Specification Support
Expert guidance from day one with complete clarity at every stage.

From the very start of your project, you’ll be supported by a dedicated Account Manager, your single point of contact for clear advice, coordination and technical guidance.
All of our Account Managers are fully trained and highly experienced in partitioning systems, ensuring your specification is accurate, practical and aligned with your project requirements.
Behind them is a wider team of in-house designers, estimators and technical specialists, working collaboratively to support every detail of your specification and deliver the best possible outcome.
What We Offer
-
Specification advice
Helping define the right systems to meet performance and design requirements -
Project consultation
Working with your team to understand the brief from the outset
-
Specification writing support
Producing clear, project-specific documentation for tender -
Technical design support
Providing drawings and details to support planning and coordination

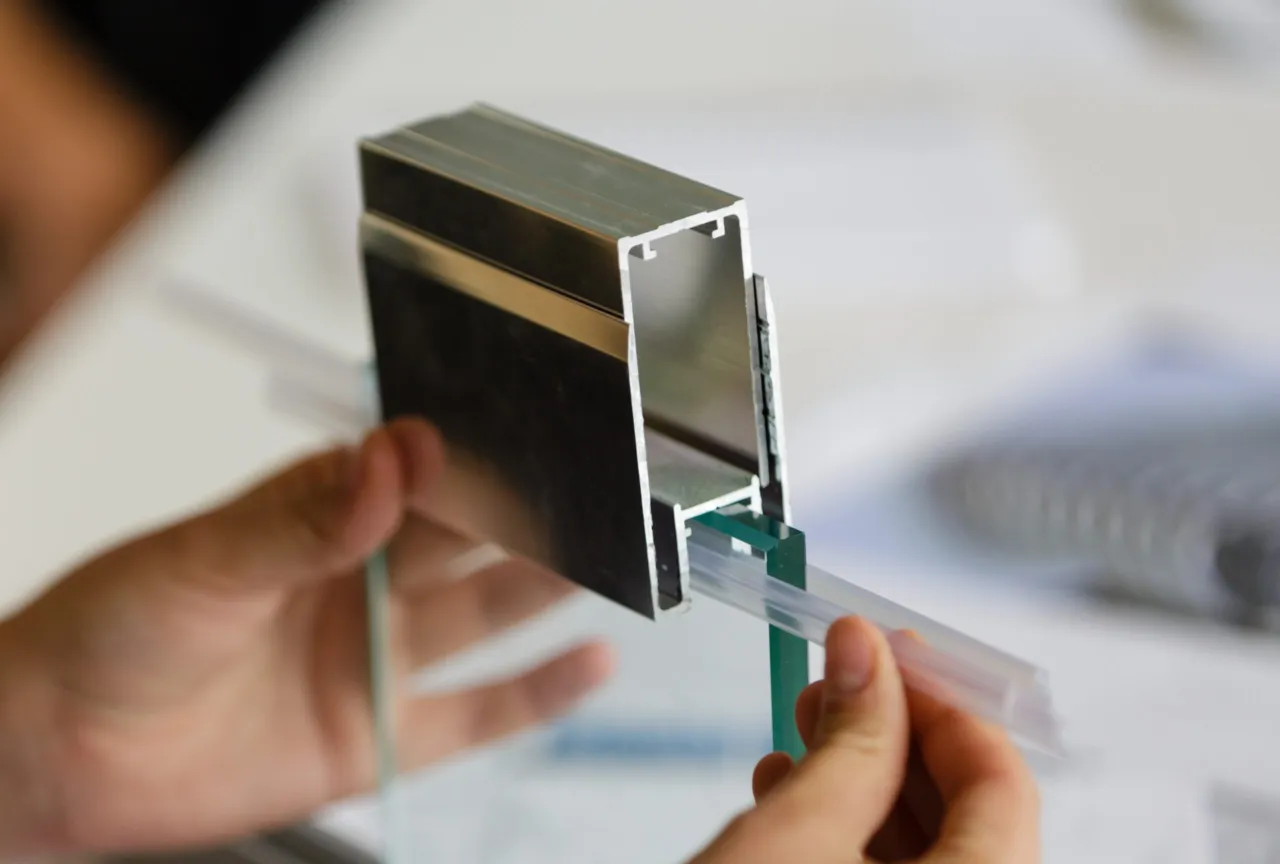
Fully supported by specialists
Backed by your dedicated account manager along with in-house design and technical teams.
Clear, reliable guidance
Practical technical advice that helps you make informed decisions as the design develops.
Confidence from concept to tender
Clear, coordinated specifications that give the design team confidence in what is being proposed before the project moves into delivery.

A collaborative approach
We work closely with architects, designers and project teams from the earliest stages to shape a clear and effective specification.
By understanding your requirements upfront, we can guide decisions around performance, design and cost, ensuring everything is aligned before the project progresses.
This collaborative way of working reduces uncertainty, avoids costly changes and keeps your project moving forward with confidence.

Supporting your specification
Access technical documents, test evidence, certifications, BIM and CAD files, and other product information to support system selection and specification.
Proven in practice
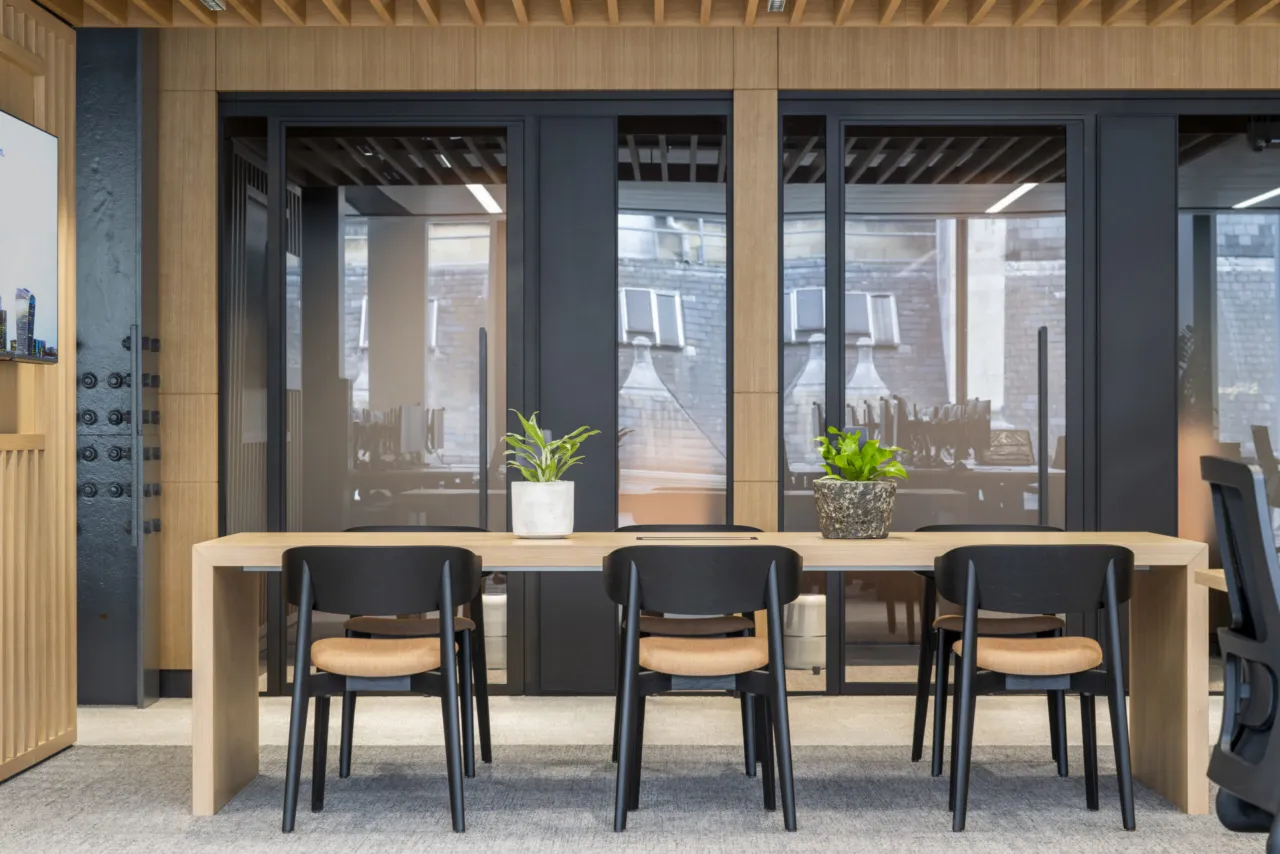
Rabobank
We worked with Sheppard Robson Architects and Overbury to create this BREEAM Outstanding and WELL Platinum workspace.
More Information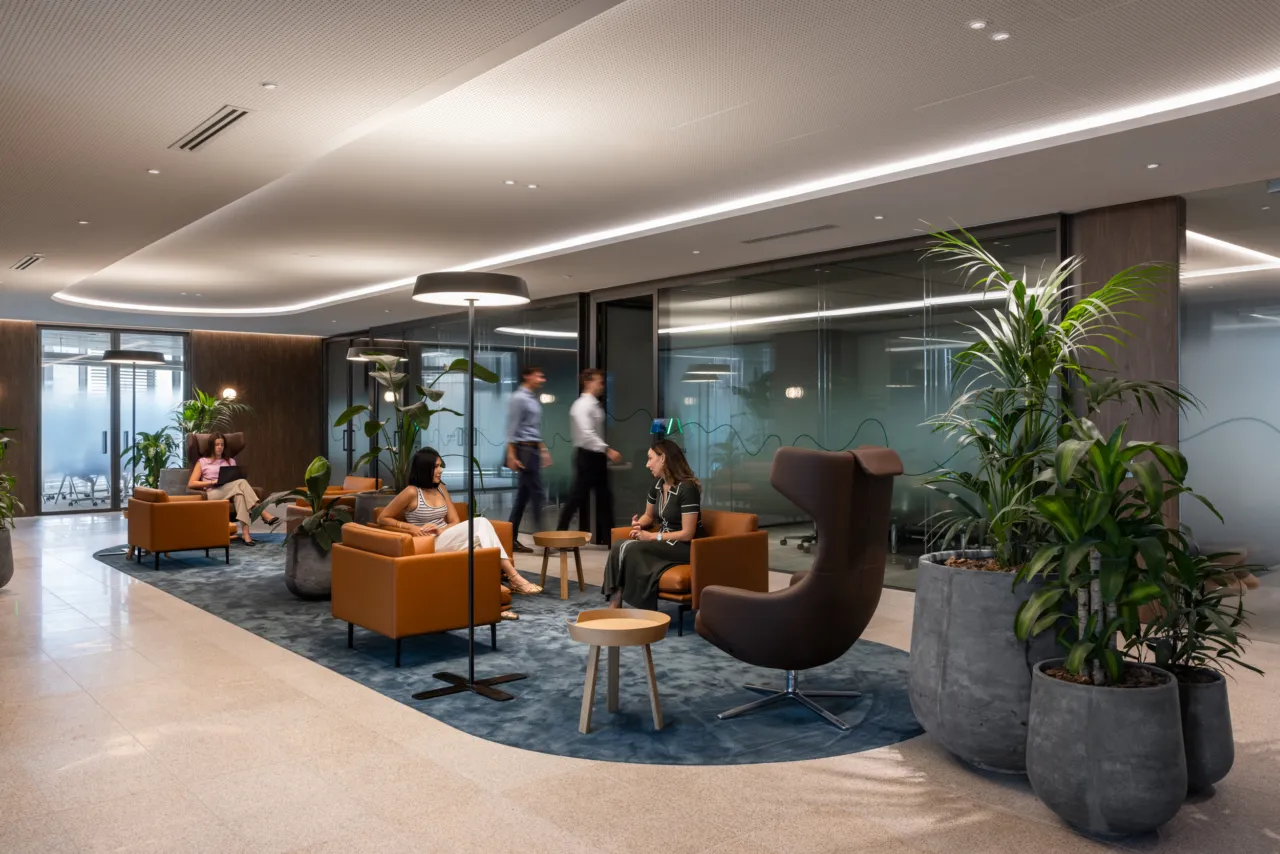
1 Bligh Street
At 1 Bligh Street, our AMR system formed part of a 5 Star Green Star Fitout certified workplace delivered with Woods Bagot and Quadric.
More Information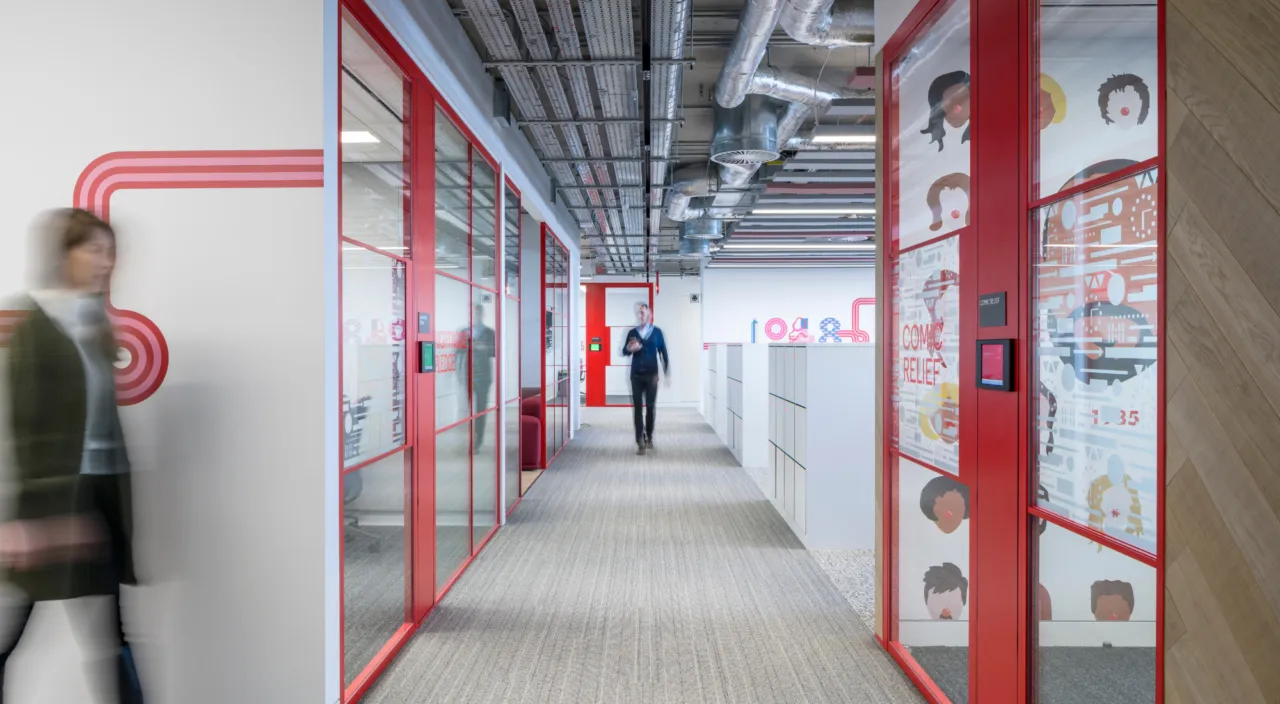
LinkedIn
Gensler designed LinkedIn’s London office with distinct floor identities, using bespoke color across our Revolution 54 Plus Shoreditch Edition glazing.
More Information