1BlighStreet
Rethinking the lifecycle of workplace fit out
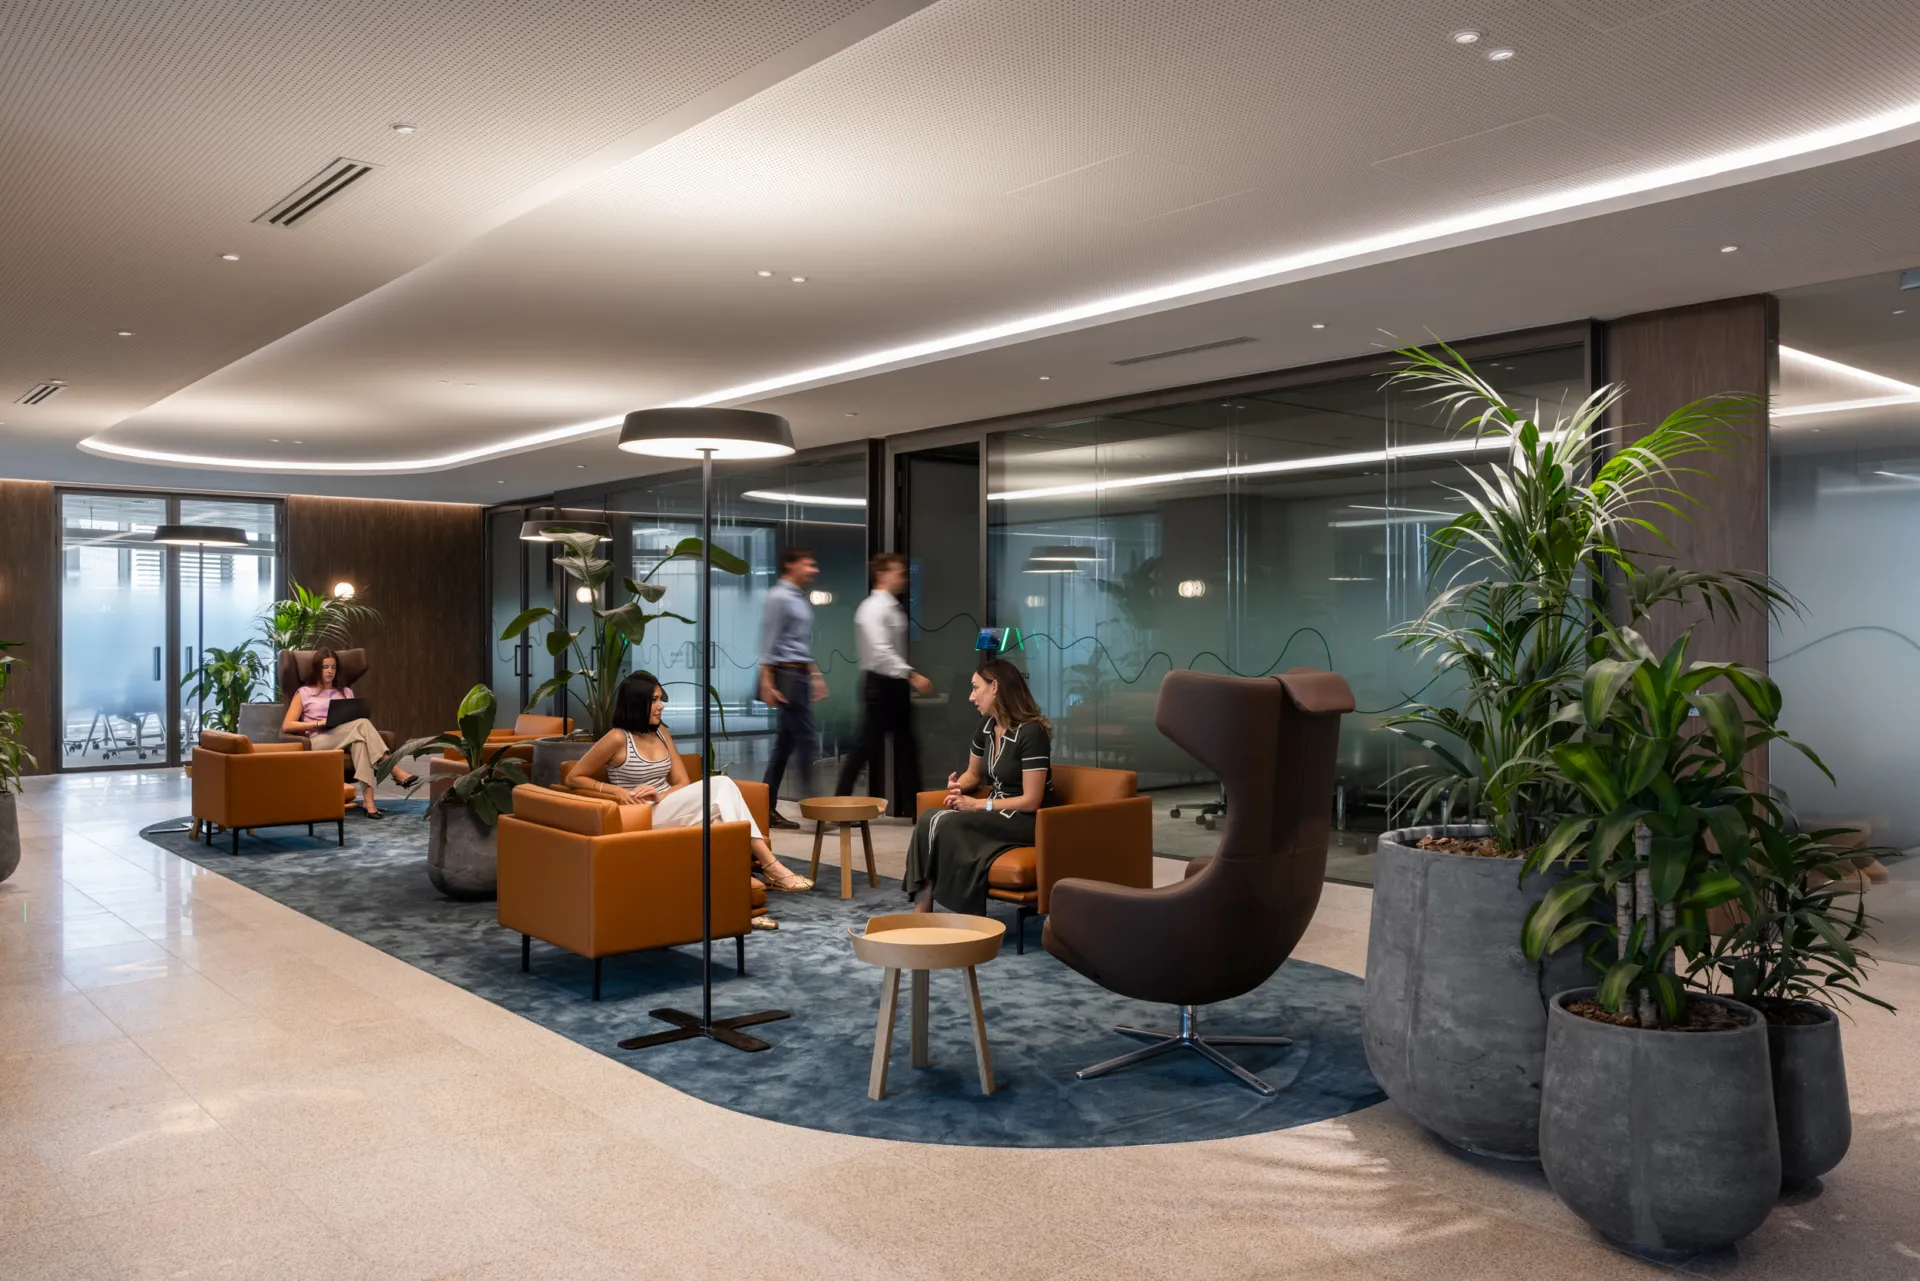
At 1 Bligh Street in Sydney, Dexus and Woods Bagot explored a different model for commercial interiors: one designed around retention, adaptation and reuse rather than repeated strip-out. Delivered with Quadric, the project applied Dexus’s Forever Fitout principles to create a premium workplace using modular “kit-of-parts” elements, with Optima’s Adaptable Meeting Room system forming a key part of an interior designed to change over time without losing quality, performance or purpose.
Designed for change, not replacement
The Adaptable Meeting Room system was used to create enclosed work settings ranging from individual focus rooms to larger collaborative meeting spaces. Rather than being treated as fixed rooms built permanently into the fit-out, the AMRs were conceived as modular workplace elements that can be relocated, resized and reused as requirements change.
This directly supports the Forever Fitout approach. As teams grow, contract or work differently, the meeting rooms can adapt without the level of demolition and reconstruction usually associated with conventional workplace change. The result is an interior that is not locked to a single layout or lease cycle.
Performance within a reusable system
Adaptability was only one part of the brief. The rooms still needed to provide the acoustic comfort, privacy, airflow, lighting and connectivity expected from a premium commercial workplace.
For larger meeting spaces, glazed walls were combined with solid acoustic elements and fabric-wrapped panels, balancing openness with separation. Focus rooms introduced greater visual screening while retaining light through glazed front elevations. The system therefore works as more than a flexible enclosure; it creates usable, comfortable rooms that can continue to perform as the workplace evolves.
A circular model for commercial interiors
The project reflects a broader shift away from short-life fit-outs towards interiors designed for durability and reuse. By extending the useful life of workplace systems, the AMRs reduce the need for repeated replacement and help retain value in the materials already installed.
1 Bligh Street was recognized as the first 5 Star Green Star Fitout certified project under the Green Building Council of Australia’s Green Star Fitouts pathway. Its significance lies in showing that circularity does not need to compromise workplace quality. Here, flexibility, performance and sustainability are treated as part of the same architectural idea: a workplace designed to remain useful beyond its first configuration.

Looking for a bespoke system
Our expert team can help design a custom glass partition system tailored to your exact requirements. Get in touch to discuss your project specifications.
Enquire nowYour project
Tell us about your project and we'll be in touch to discuss how Optima's glass partitioning, door, and acoustic systems can be specified for your space.
Enquire about
1 Bligh Street, Sydney