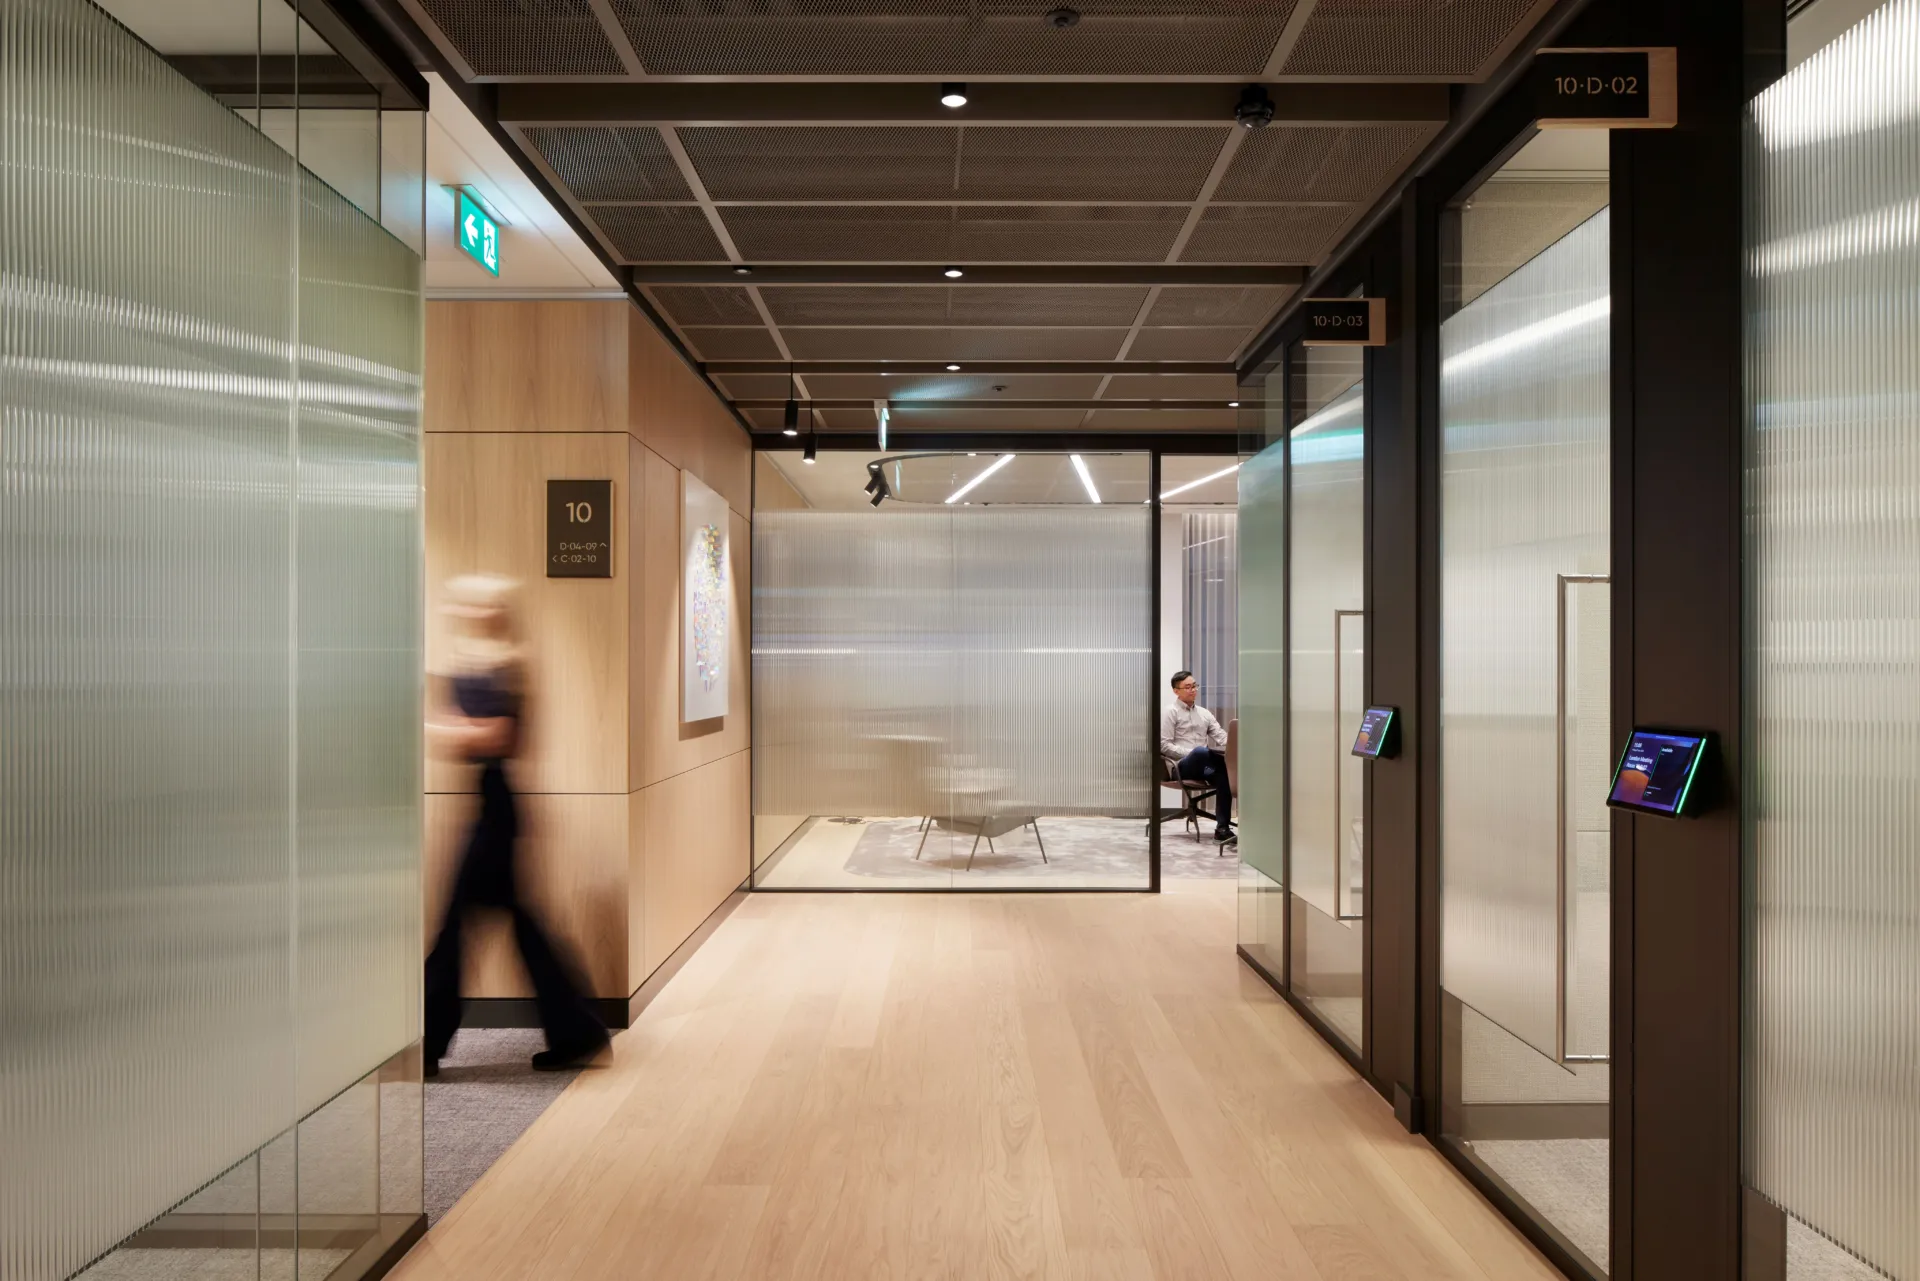
Better coordination starts before installation
PurOptima’s in-house design team develops the glass wall package from initial concept through to approved construction information. Working directly with architects, general contractors and specialist trades, we coordinate interfaces, manage revisions and help resolve potential issues before they reach site.
How We Can Help
Develop the design
We turn the project brief into coordinated drawings and BIM models for the PurOptima package, covering plans, elevations, details and key interfaces.
Coordinate with the wider project
Our team works with the architect, general contractor and other trades to align partitions and doors with ceilings, floors, structure, joinery, services and access-control requirements.
Manage drawings and approvals
We track drawing requests, revisions, comments and sign-off, with release schedules and Task Information Delivery Plans available where the project requires a defined information process.
Support BIM coordination
On projects with defined BIM requirements, our in-house BIM team can produce project-specific models, contribute to the federated model and take part in coordination and clash-detection reviews.
Clear control of design information
Drawing schedules and tracked approvals give the project team visibility of what has been issued, reviewed and approved.
Clashes identified before site
BIM coordination helps reveal conflicts between glass walls, structure, services and adjoining packages while they can still be resolved in the model.
Product information built into the model
Where required, models can include system references, finishes, colors, manufacturer details and relevant environmental documentation.

In-house design and BIM knowledge
PurOptima’s design capability is managed in-house, including a dedicated BIM team for projects that require model-based delivery. Our designers understand the systems they are detailing, how they are manufactured and how they will be installed.
This direct connection between design, technical development, manufacture and site installation allows project information to be reviewed with a practical understanding of the product and its interfaces.
Designed Around Your Project
We work collaboratively with architects and design teams to bring clarity and structure to the design process.
By understanding your vision and technical requirements early on, we can develop solutions that balance creativity with practicality, ensuring designs are achievable, efficient and aligned with the overall project.
Where standard solutions don’t fit, we can develop custom or bespoke details to meet specific challenges, giving you greater flexibility and control over the final result.

Download our Revit Family
Our master Revit file brings together 2D and 3D models of the full PurOptima product range in one place, making it easier for designers to find, select and use the correct system within their project model.

Meet the Team
Meet the people behind our design work and learn more about the experience and expertise they bring to each project.
More Information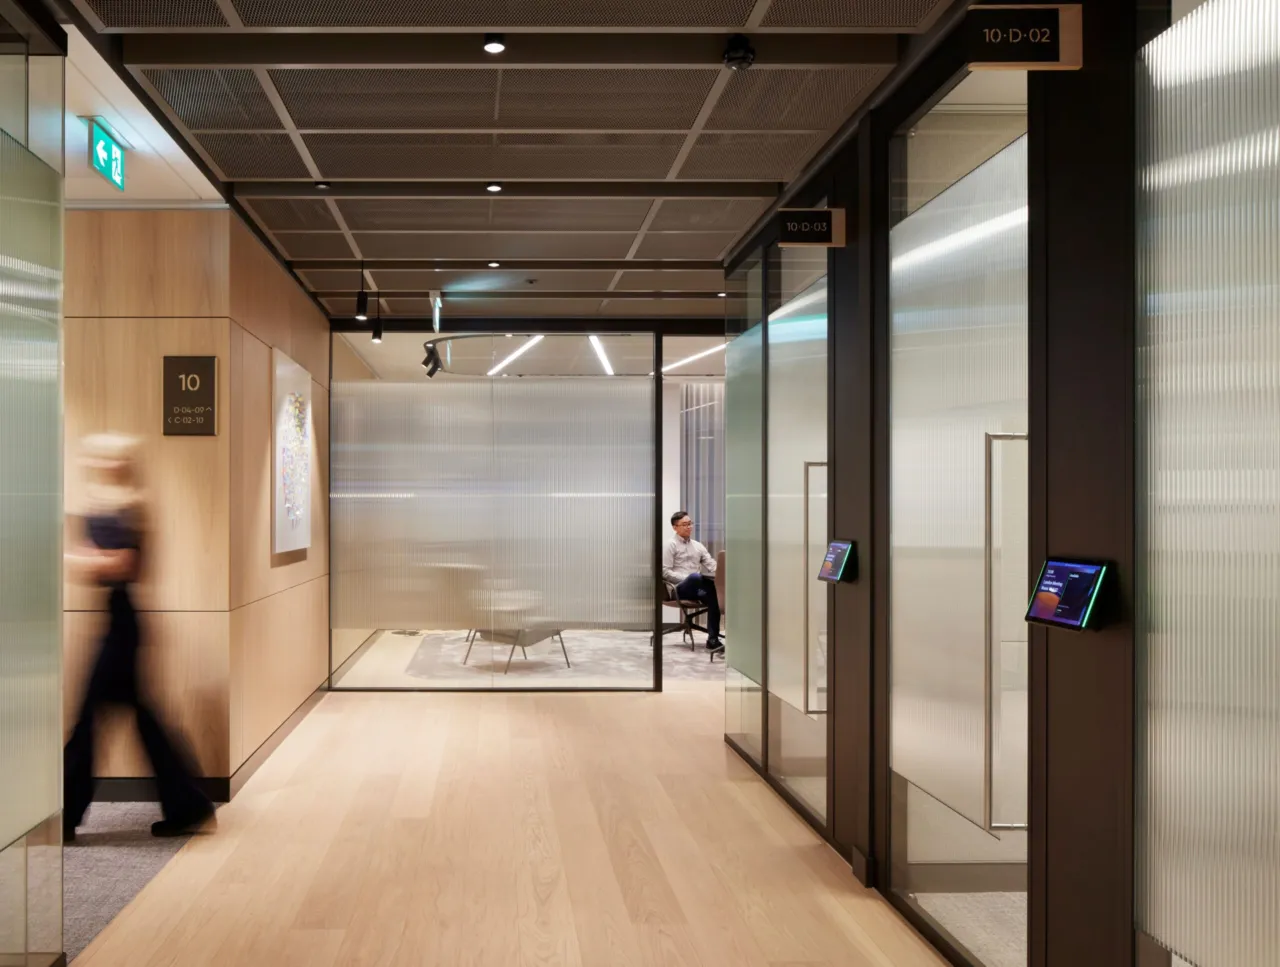
Taylor Wessing
See how Optima’s design team coordinated glazing, Tech Panels and door systems across the workplace, translating project requirements into detailed, buildable solutions.
More Information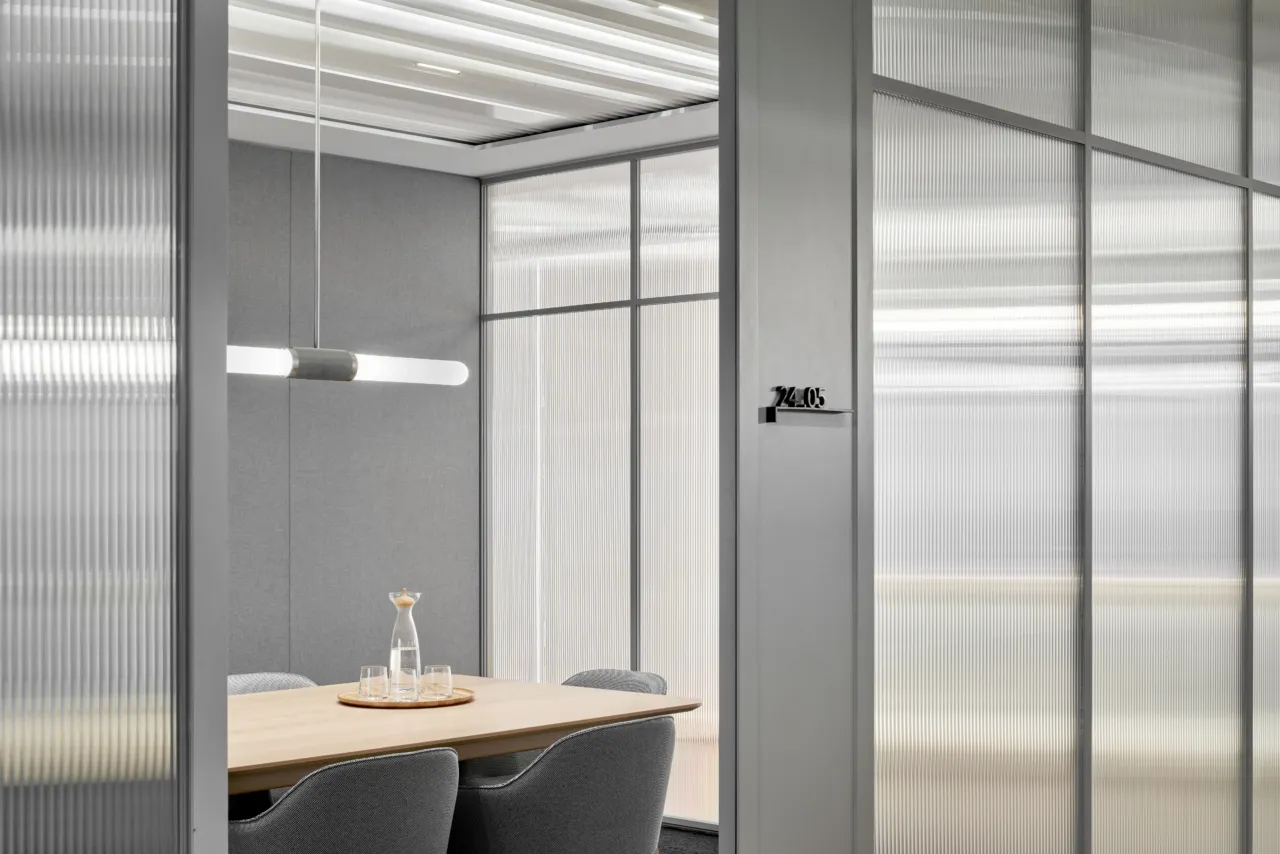
Explore our Systems
Discover the partitioning and door systems our design team works with, including configurations, performance information and technical resources.
More Information