WiseHQ
Color, connection and lower-carbon design at Wise’s Shoreditch headquarters
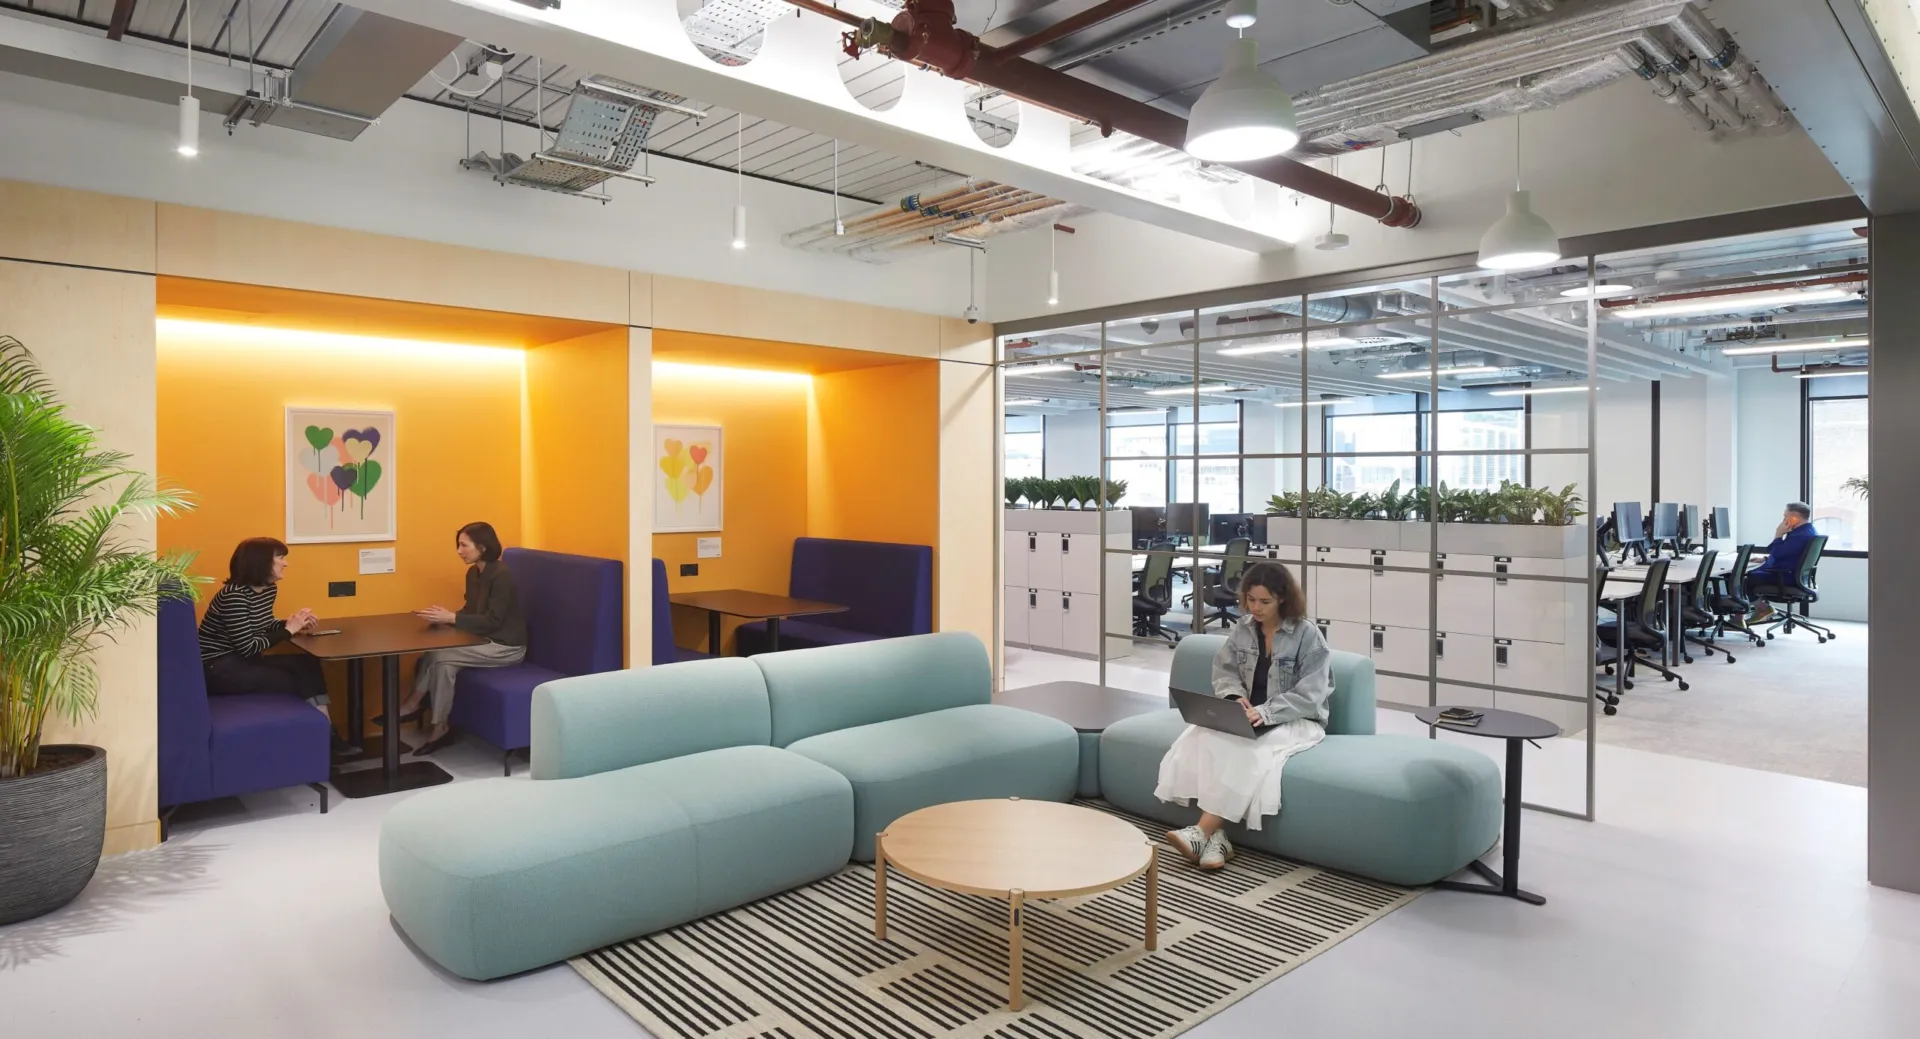
After more than eight years at the Tea Building, Wise moved its global headquarters to Worship Square, increasing its London office footprint by 40% to accommodate more than 1,000 employees. Designed by HLW and delivered by Overbury, the workplace extends across five floors and brings together collaborative spaces, focused work areas and specialist facilities within an interior shaped by Shoreditch’s industrial character, expressed through bold color, exposed detailing and aluminum banding across the glazed partitions.
Bold color, expressive materials and curated artwork give each area its own identity, while a central staircase connects the wider workplace. Optima supplied a varied package of single- and double-glazed systems, allowing the partitioning to respond to different acoustic, spatial and visual requirements without losing consistency across the scheme.
A workplace rooted in Shoreditch
HLW’s design draws on the energy and visual character of the surrounding area, using color, artwork and material contrast to create a workplace that feels closely connected to its location. Across the five floors, open work settings are supported by meeting rooms, collaborative areas and specialist spaces for research and innovation.
The glazing becomes part of this broader interior language. Shoreditch Edition framing introduces a stronger graphic rhythm in selected areas, while clear glazed elevations maintain views between shared and enclosed spaces. Rather than applying one repeated solution, the specification changes in response to the use and character of each room.
Glazing tailored to different ways of working
Revolution 54 Plus and Revolution 100 double-glazed systems were used where greater acoustic separation was required, while Optima 117 Plus provided a lighter single-glazed treatment in areas where visual connection was the priority. Sliding doors were incorporated where space and patterns of use called for a more flexible threshold.
Optima worked with HLW from the early design stages through to technical detailing, coordinating the systems around the acoustic, visual and operational requirements of each space. This project-specific approach allowed the different glazed elements to sit within one coherent architectural composition across the headquarters.
Reducing embodied carbon through material choice
Sustainability formed part of the wider design and specification strategy. The aluminum framing was manufactured using lower-carbon aluminum sourced through Optima’s approved supply partners. The material contains a minimum of 75% post-consumer recycled content and has an embodied carbon value of less than 1.9kg CO₂e per kilogram of aluminum, supported by independently verified environmental data.
The use of lower-carbon aluminum across the partitioning package contributed to a reported embodied carbon reduction of 11 tonnes. The demountable construction of the systems also allows partitions and doors to be dismantled, relocated or potentially reused as workplace requirements change, reducing the need for complete replacement.
Together, the glazing, material palette and planning create a workplace that balances visual energy with acoustic control and longer-term adaptability. Within a building developed around ambitious environmental objectives, the partitioning contributes both to the architectural identity of the interior and to its measured carbon strategy.

Looking for a bespoke system
Our expert team can help design a custom glass partition system tailored to your exact requirements. Get in touch to discuss your project specifications.
Enquire nowYour project
Tell us about your project and we'll be in touch to discuss how Optima's glass partitioning, door, and acoustic systems can be specified for your space.
Enquire about
Wise HQ, London