SMUSchoolofLaw
SMU School of Law pairs openness with acoustic privacy in Singapore
Singapore Management University’s School of Law was developed as a major academic facility for legal education, research and collaboration. Designed by MKPL Architects and delivered with Kajima, the building brings teaching spaces, study areas and the Kwa Geok Choo Law Library together within an open, light-filled environment where privacy, focus and connection all needed to work together.
A law school built around collaboration
The new School of Law was designed to support a more connected academic environment. Teaching spaces, research areas and shared study settings sit alongside the Kwa Geok Choo Law Library, creating a building shaped around learning, discussion and legal research.
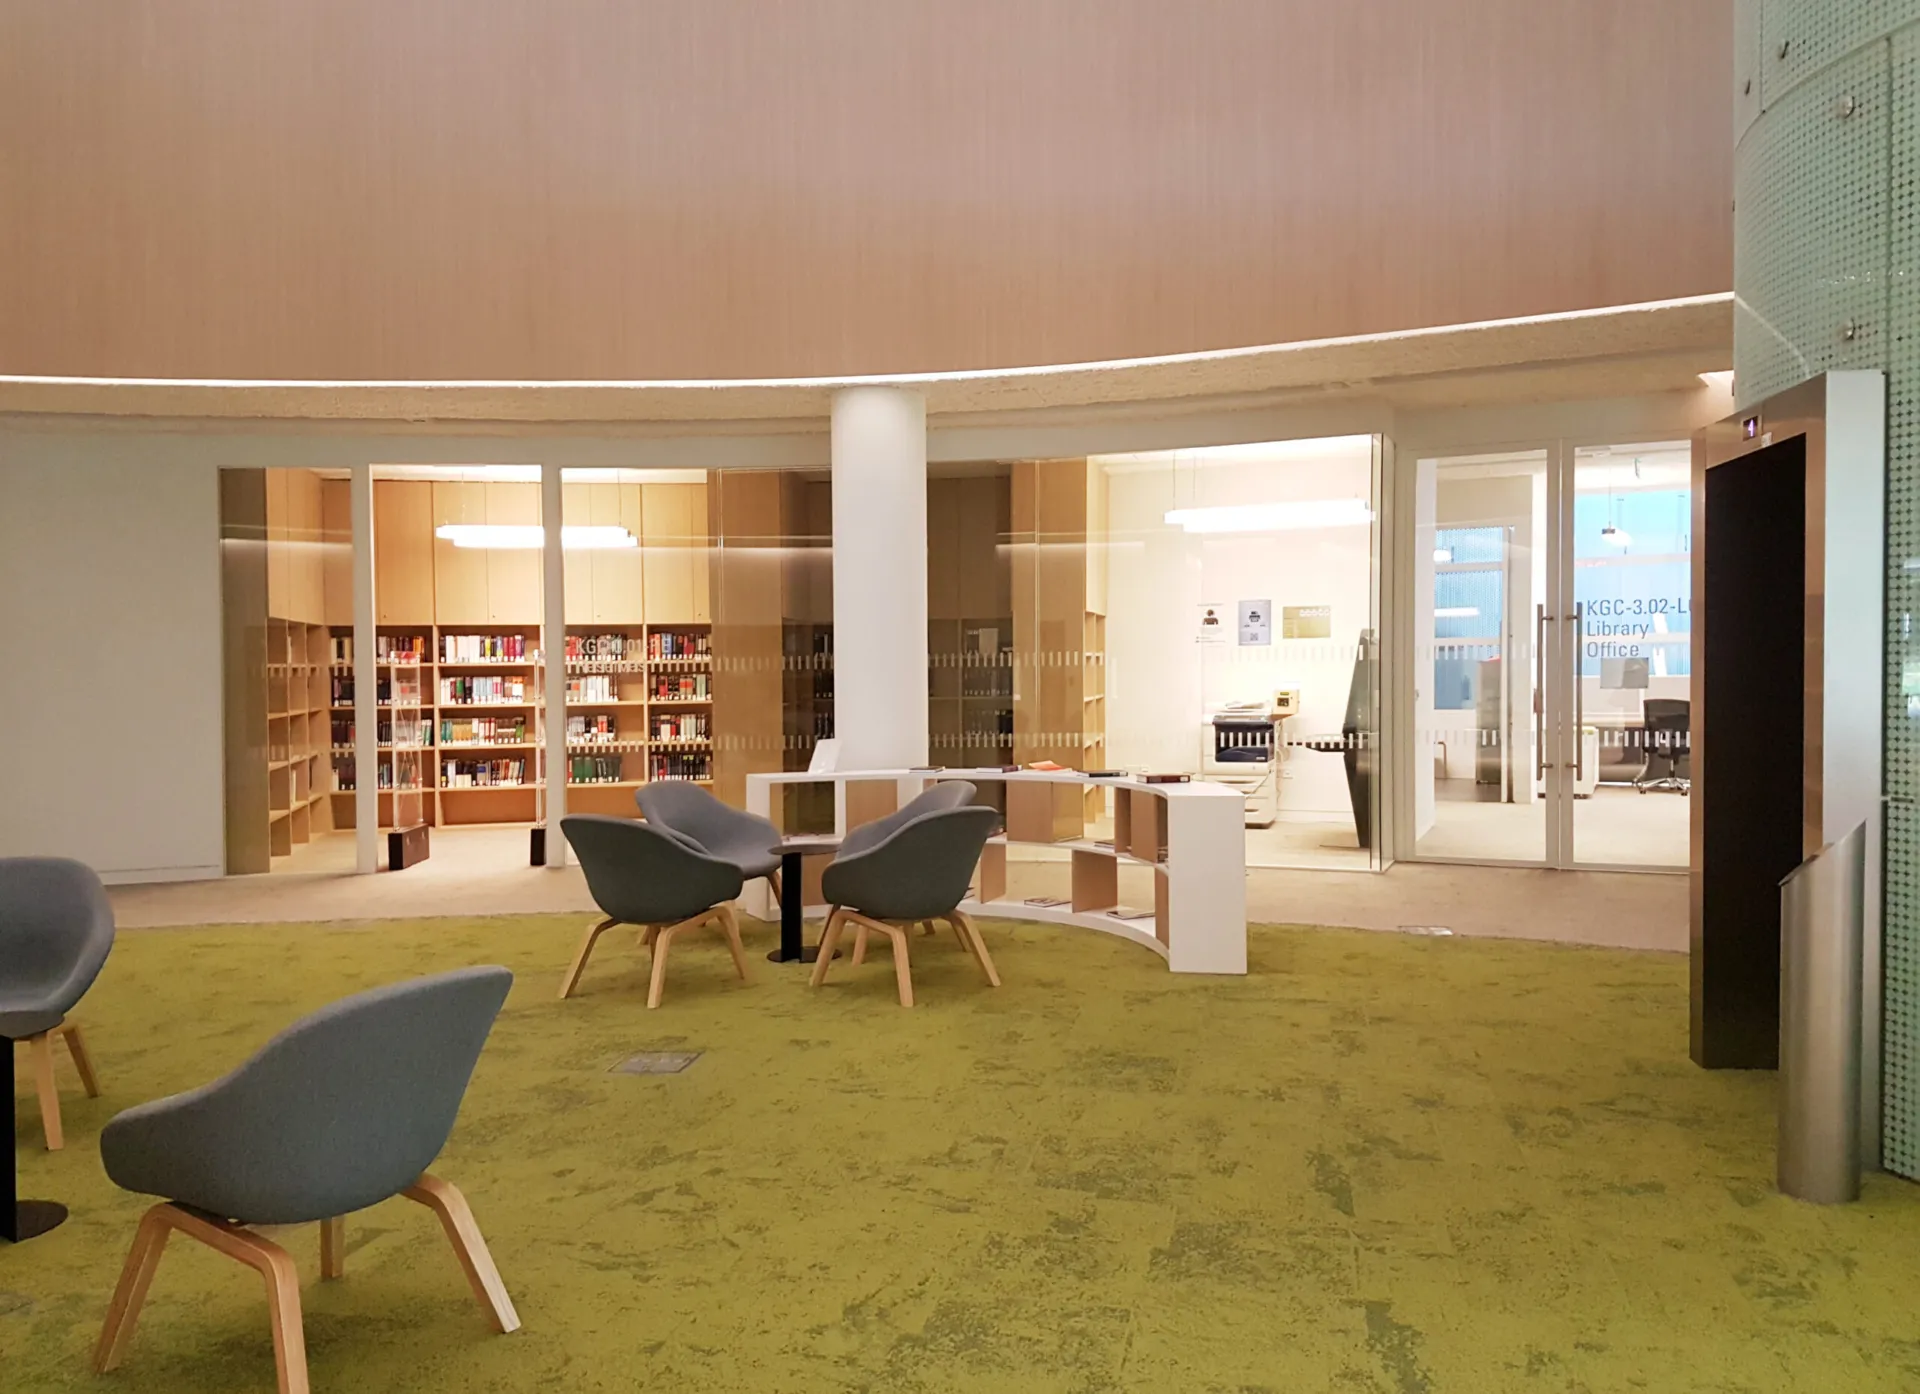
At the center of the project is a strong sense of openness. The library and atrium spaces bring light through the building and create places where students, faculty members and legal partners can meet, study and work together. The glazing package needed to protect that openness while giving enclosed rooms the privacy expected in a legal education setting.
Acoustic privacy within an open academic setting
Optima’s Revolution double-glazed system was used throughout the School of Law to create rooms with acoustic separation while maintaining visual connection across the interior. This was important in a building where teaching, research, meetings and study activity all take place in close proximity.
The result is a more balanced academic environment. Enclosed spaces can support concentration and confidential discussion, while the wider building retains the transparency and shared character central to SMU’s brief.
Doors and Tech Panels completing the teaching spaces
Asia Affinity doors were installed with Tech Panels to complete selected rooms, providing a clean glazed entrance detail alongside integrated in-room control. This allowed the doors, partitions and room interfaces to work together as part of one coordinated system.
The different finishes applied across the glazing package allowed the systems to respond to MKPL’s design intent without breaking the overall architectural language. Across the project, the installation gives the School of Law a precise, consistent finish suited to a world-class university environment.

Looking for a bespoke system
Our expert team can help design a custom glass partition system tailored to your exact requirements. Get in touch to discuss your project specifications.
Enquire nowYour project
Tell us about your project and we'll be in touch to discuss how Optima's glass partitioning, door, and acoustic systems can be specified for your space.
Enquire about
SMU School of Law, Singapore