OverburyManchester
When a fit-out specialist designs its own workplace
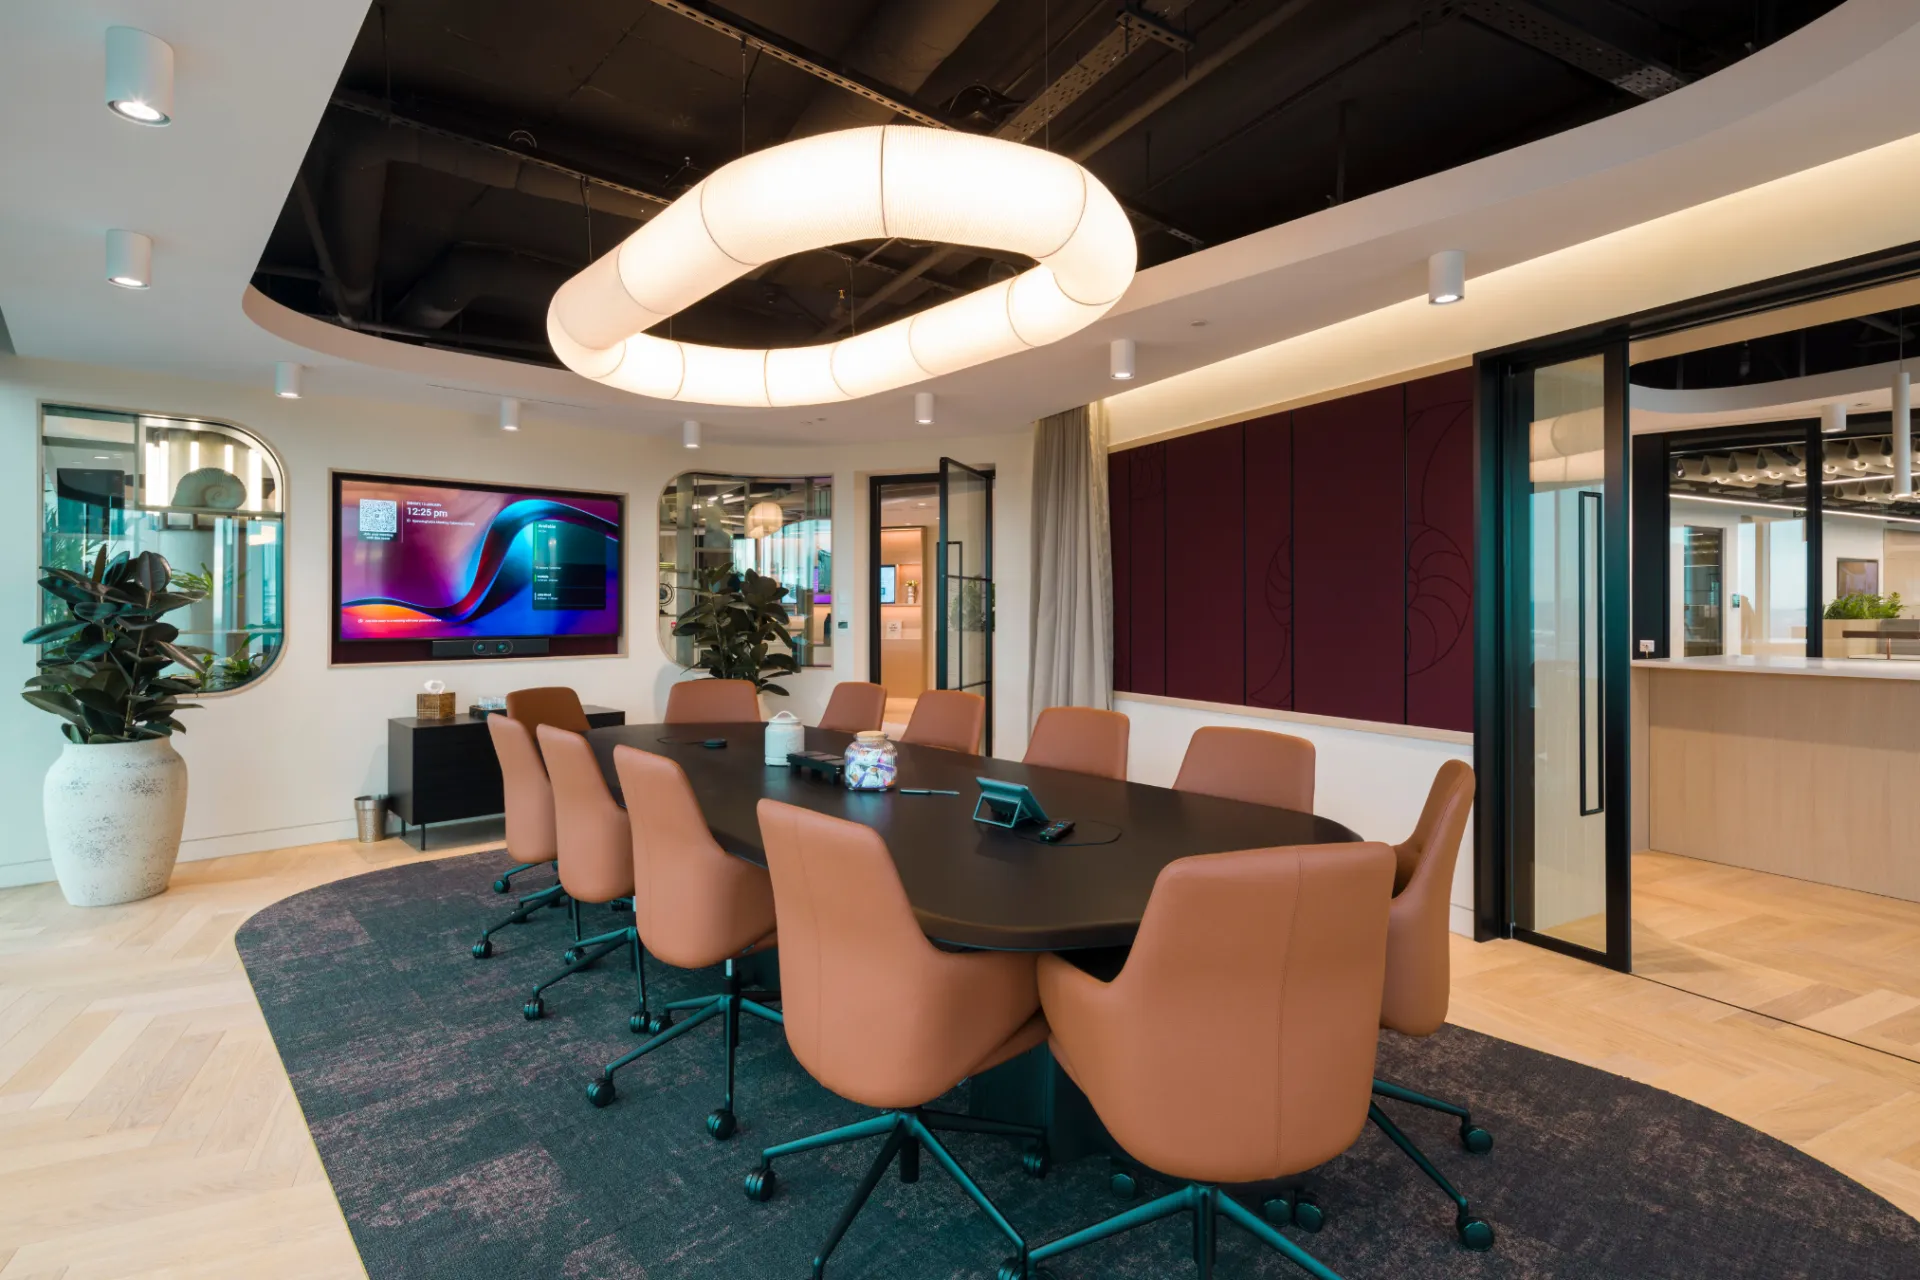
Located on the 13th floor of Manchester’s Chancery Place, Overbury’s Northern headquarters was designed as a workplace that reflects the standards of a leading UK fit-out specialist. Developed by SpaceInvader, the office brings together open work settings, enclosed meeting rooms, informal collaboration areas and wellness spaces within a bright, connected environment overlooking the city. The design places emphasis on choice, visibility and everyday usability, creating a setting where different ways of working can sit comfortably alongside one another. For a business that delivers complex workplace projects for others, the office acts as a clear expression of its own approach to quality, detail and workplace experience.




A workplace designed around connection
As a major UK fit-out specialist, Overbury approached the design of its own workplace with a detailed understanding of how planning, functionality and user needs shape the working environment. Occupying the 13th floor of Chancery Place, the office looks across Manchester city center and brings a varied mix of work and meeting settings into a single floorplate.
Developed by SpaceInvader, the concept explores connections between colleagues, the workplace and the surrounding city. Open workstations sit alongside quiet areas, informal collaboration spaces, enclosed meeting rooms and dedicated wellness facilities, giving teams a choice of settings throughout the working day.
The brief placed particular emphasis on spatial efficiency and access to natural light. Finishes, integrated technology and acoustic requirements were coordinated with the layout to support the practical, day-to-day use of the office.
Balancing transparency with acoustic separation
A key requirement within the project was to maintain openness across the workplace while providing acoustic separation for meeting rooms and focused work areas.
To address this, a range of Optima systems was selected in response to different acoustic conditions across the office. Revolution 100 double-glazed partitioning was used within key meeting spaces, providing acoustic performance of up to Rw53dB where required. Revolution 54 Shoreditch Edition was specified to meet the acoustic requirement of up to Rw48dB for these rooms.
Edge Symmetry and Elite Affinity double-glazed doors were integrated within the partitioning systems, providing access to enclosed rooms while maintaining visual consistency across the scheme.
Alongside the main partitioning package, bespoke elements were developed to suit specific areas of the workplace.
Bi-parting Elite Aero pocket sliding doors were installed within selected meeting rooms to provide flexible access. Curved Optima 117 Plus glazing was used to form internal glazed features that allowed light to pass further into the floorplate and maintained visual connection between spaces.
The project was designed in accordance with the requirements of a targeted SKA Gold rating, with materials selected in line with project sustainability requirements, with all Optima products supplied having individual Environmental Product Declarations (EPDs) available.
An award-winning workplace
The completed office reflects Overbury’s commitment to creating high-quality environments that enhance both employee wellbeing and client experience. Insider’s Northwest Property Awards named the project Workplace Fit-out of the Year in 2025.
David Vaal, Managing Director for Overbury Northern, commented:
“The new office environment [we’ve created] will inspire and motivate our team, providing a space that supports creativity and enables them to give exceptional service to our clients.”
The result is a sophisticated workplace where acoustic performance, flexibility and visual openness work in balance to support both client experience and everyday working life.

Looking for a bespoke system
Our expert team can help design a custom glass partition system tailored to your exact requirements. Get in touch to discuss your project specifications.
Enquire nowYour project
Tell us about your project and we'll be in touch to discuss how Optima's glass partitioning, door, and acoustic systems can be specified for your space.
Enquire about
Overbury Manchester, Manchester