OneExpress
Industrial detailing frames a new chapter for One Express
One Express occupies a distinctive 1939 building in Manchester’s historic Ancoats district. Its transformation by Stephenson Hamilton Risley and Urbanise Construction retains the character of the existing architecture while introducing contemporary offices, business suites, shared amenities, a gym and café.
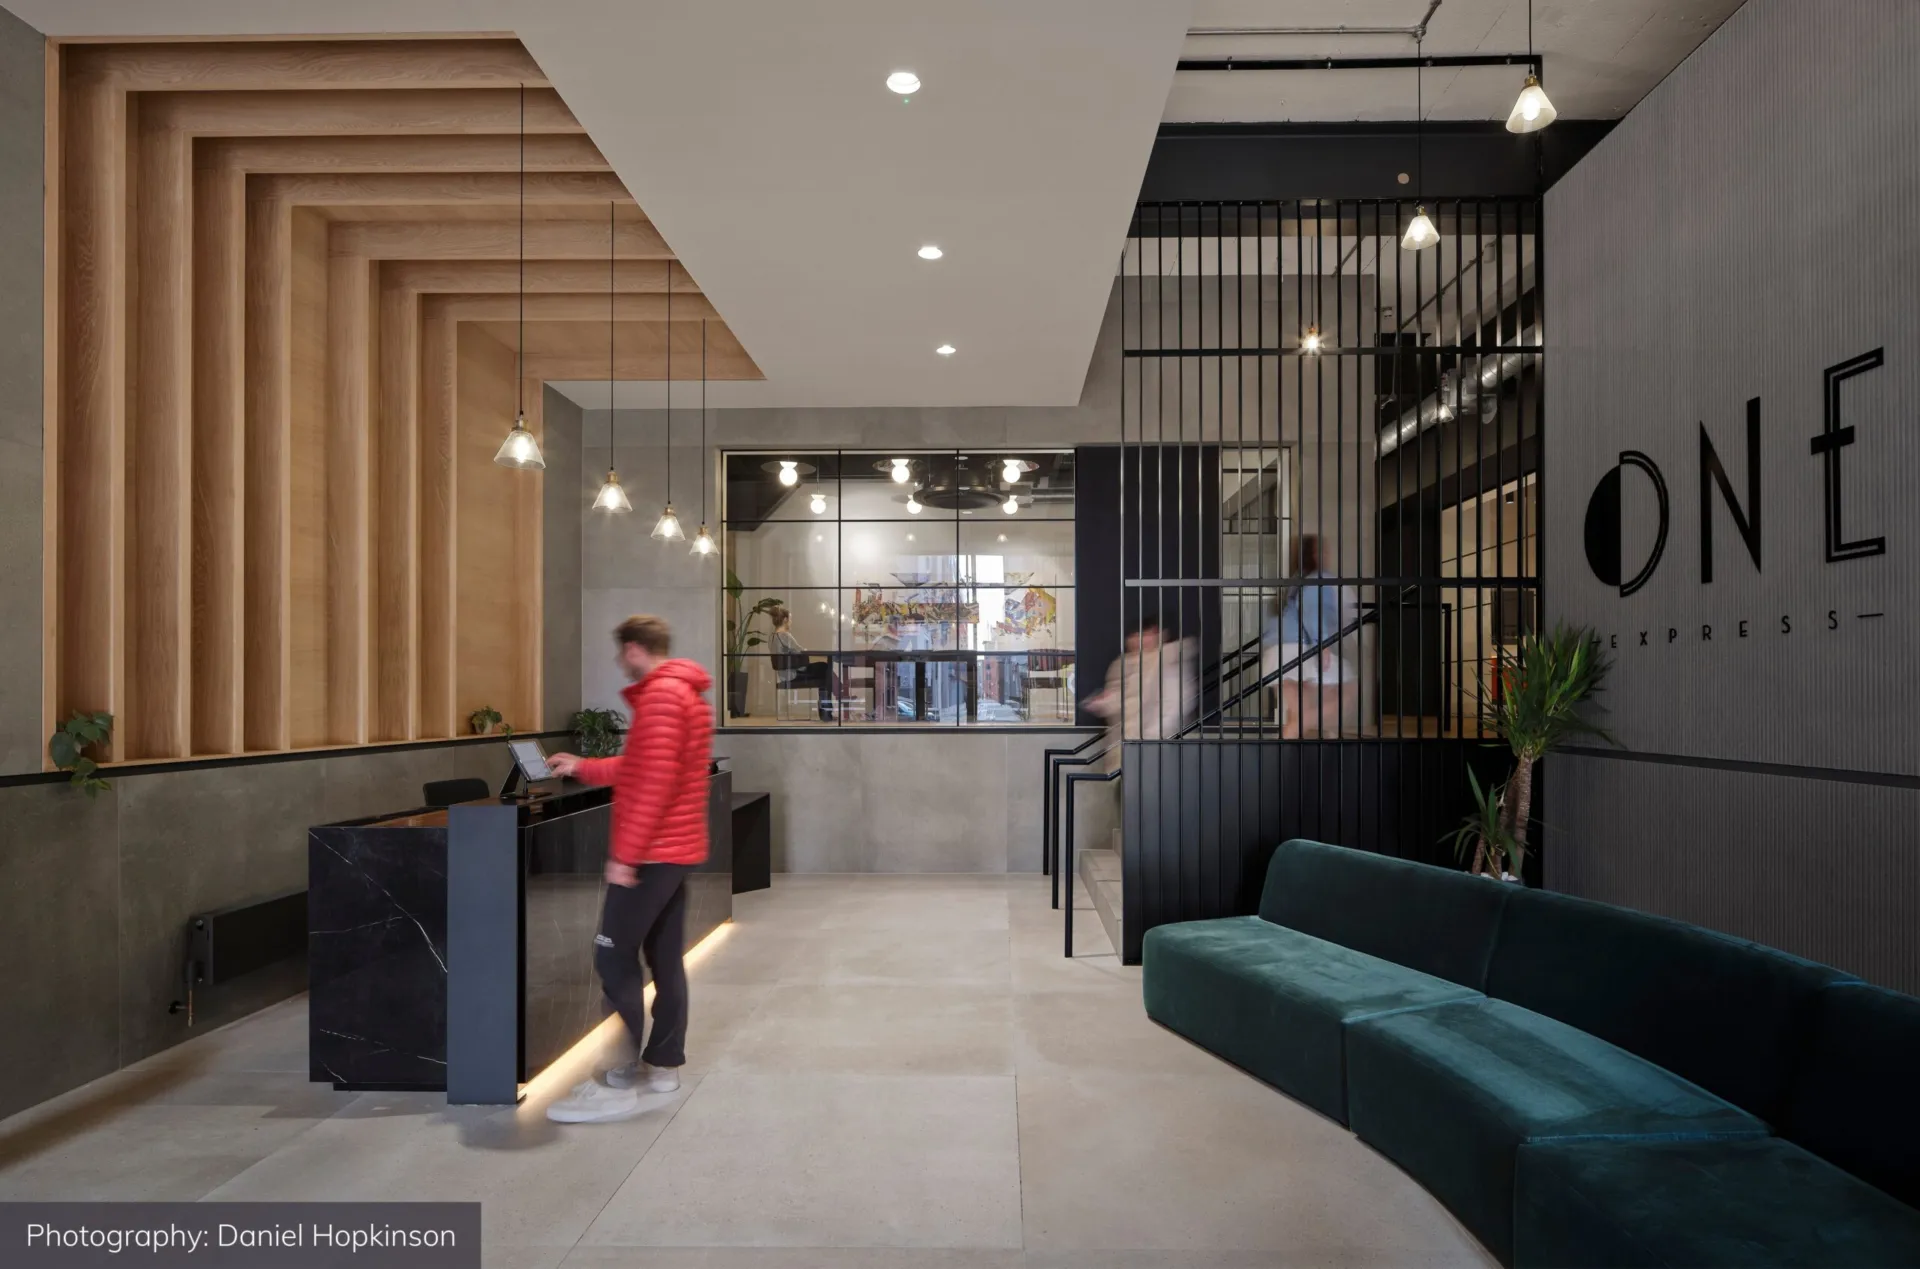
Across the first floor, black-framed Optima 117 Plus Shoreditch Edition glazing draws on the industrial language of the surrounding area. Its applied framework gives meeting rooms and private offices a clear graphic identity, while the transparency of the glass allows the building’s volume, daylight and central atrium to remain present throughout the interior.
A contemporary layer within an historic building
The design takes a restrained approach to the existing structure, pairing exposed architectural character with carefully finished new interventions. Black powder-coated partition frames introduce a strong linear detail against the lighter surfaces of the interior, reflecting the metalwork and industrial references carried through the wider scheme.
The Shoreditch Edition framework gives the glazed elevations greater depth and rhythm without attempting to imitate the building’s original fabric. Instead, it creates a distinct contemporary layer, one that responds to the character of Ancoats while remaining legible as part of the refurbishment.
Glazing around the central atrium
Optima 117 Plus Shoreditch Edition was used to form private offices, meeting rooms, business suites and breakout spaces, including glazed elevations arranged around the central atrium. This allows views and daylight to extend between private and communal settings, reinforcing the atrium as an organizing element within the building.
Edge Symmetry single-glazed doors were coordinated with the surrounding screens, continuing the black-framed language across room entrances. Together, the systems establish a consistent architectural detail through spaces designed for different patterns of work and occupation.
Acoustic control within a single-glazed system
The partitions were specified with 12.8mm acoustic laminated glass, with the Optima 117 Plus configuration recorded as achieving up to Rw38dB. Edge Symmetry single-glazed doors are available with acoustic performance of up to Rw35dB, depending on the relevant tested configuration.
This acoustic build-up provides sound separation for offices and meeting rooms while retaining the comparatively narrow profile and visual clarity of a single-glazed system. The result is a series of enclosed spaces that sit comfortably within the building’s open interior, combining the practical requirements of a contemporary workplace with a material language rooted in the industrial character of Ancoats.

Looking for a bespoke system
Our expert team can help design a custom glass partition system tailored to your exact requirements. Get in touch to discuss your project specifications.
Enquire nowYour project
Tell us about your project and we'll be in touch to discuss how Optima's glass partitioning, door, and acoustic systems can be specified for your space.
Enquire about
One Express, Manchester