MCMStudios
When an architecture practice designs its own workplace
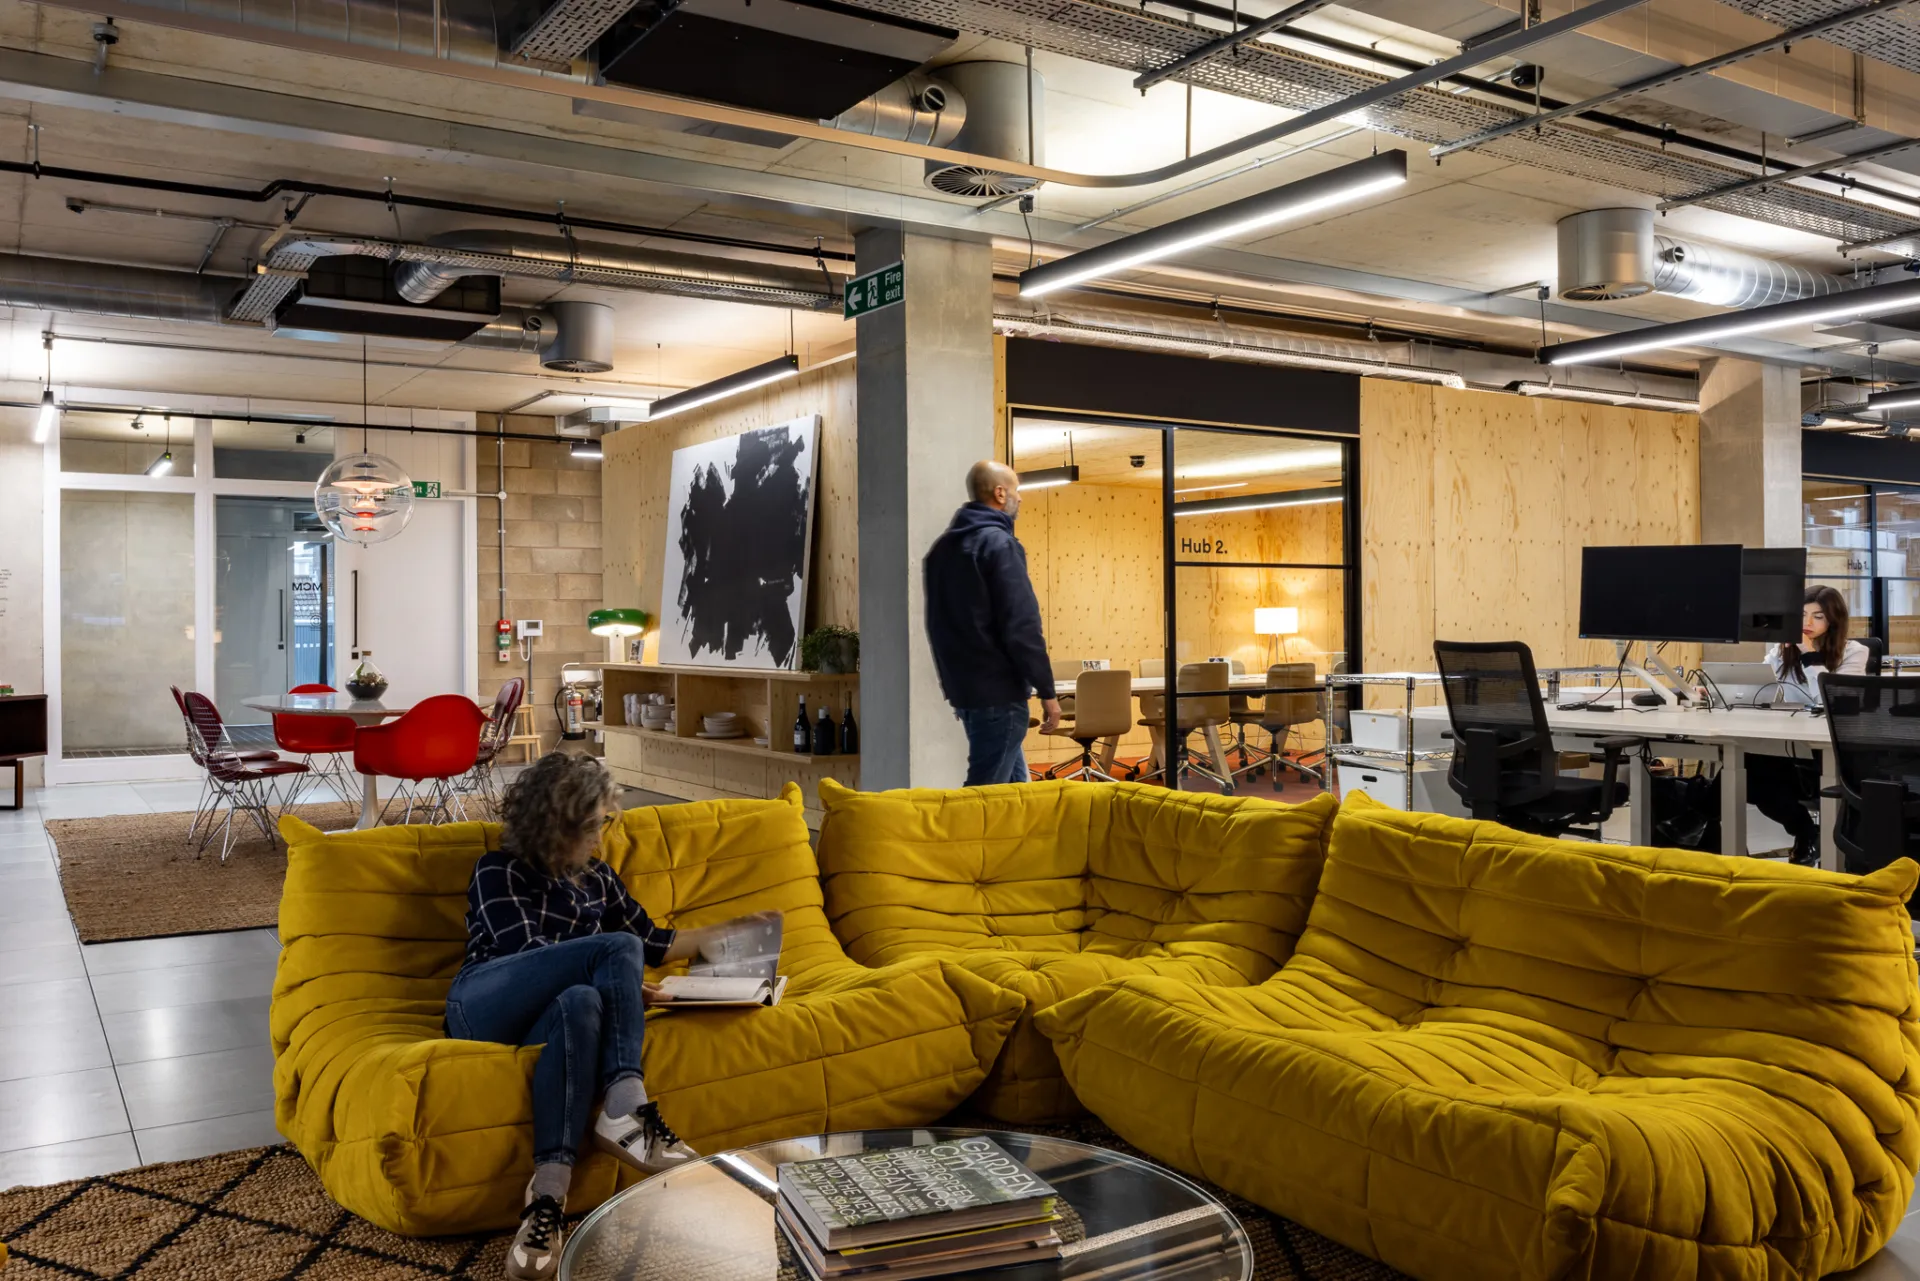
MCM Studios used the design of its own workplace as an opportunity to reflect the practice’s approach to collaboration, sustainability and material detail. Delivered by EC1 Build, the project introduced new breakout and meeting spaces designed around the day-to-day needs of the studio.
Optima supplied Revolution 54 Shoreditch Edition partitioning and Edge Symmetry double-glazed doors to form three private call rooms and two meeting rooms. The black T-bar framework gives the glazed elevations a clear architectural identity, while the double-glazed construction supports privacy and acoustic control for calls, meetings and focused conversation.
Designing from the inside
As both architect and occupier, MCM Studios approached the project with a detailed understanding of how the new spaces would be used. The brief called for small, acoustically controlled rooms that could sit within the wider studio without feeling visually detached from it.
Three enclosed call rooms provide privacy for client conversations, while two larger meeting rooms support longer discussions and collaborative work. The glazed elevations preserve the visual character of the studio, with the Shoreditch Edition framework introducing a stronger graphic rhythm across the new interventions.
Acoustic privacy within a precise glazed detail
Revolution 54 double-glazed partitioning was specified with the Shoreditch Edition T-bar framework, giving the meeting and call rooms a more defined architectural presence. The applied aluminum bands create a regular pattern across the glass while retaining the comparatively narrow profile of the system.
Edge Symmetry double-glazed doors were integrated into the elevations to support the acoustic performance of the enclosed rooms. Their framing aligns with the surrounding partitioning, allowing the doors and fixed glazing to read as one coordinated composition rather than separate components.
Collaboration through the detail
The compact scale of the rooms required close coordination between Optima, EC1 Build and joinery contractor Nested Living. Interfaces between the partitioning and bespoke joinery were developed around precise tolerances, ensuring the different materials aligned cleanly within the completed interior.
For MCM Studios, the project became a practical demonstration of the design principles it applies to client work: considered material choices, close collaboration and spaces shaped around how people actually use them. The completed rooms bring privacy and acoustic control into the studio without losing the openness and visual continuity of the wider workplace.

Looking for a bespoke system
Our expert team can help design a custom glass partition system tailored to your exact requirements. Get in touch to discuss your project specifications.
Enquire nowYour project
Tell us about your project and we'll be in touch to discuss how Optima's glass partitioning, door, and acoustic systems can be specified for your space.
Enquire about
MCM Studios, London