McLarenBuilding
Shoreditch Edition glazing adds rhythm to Birmingham’s McLaren Building
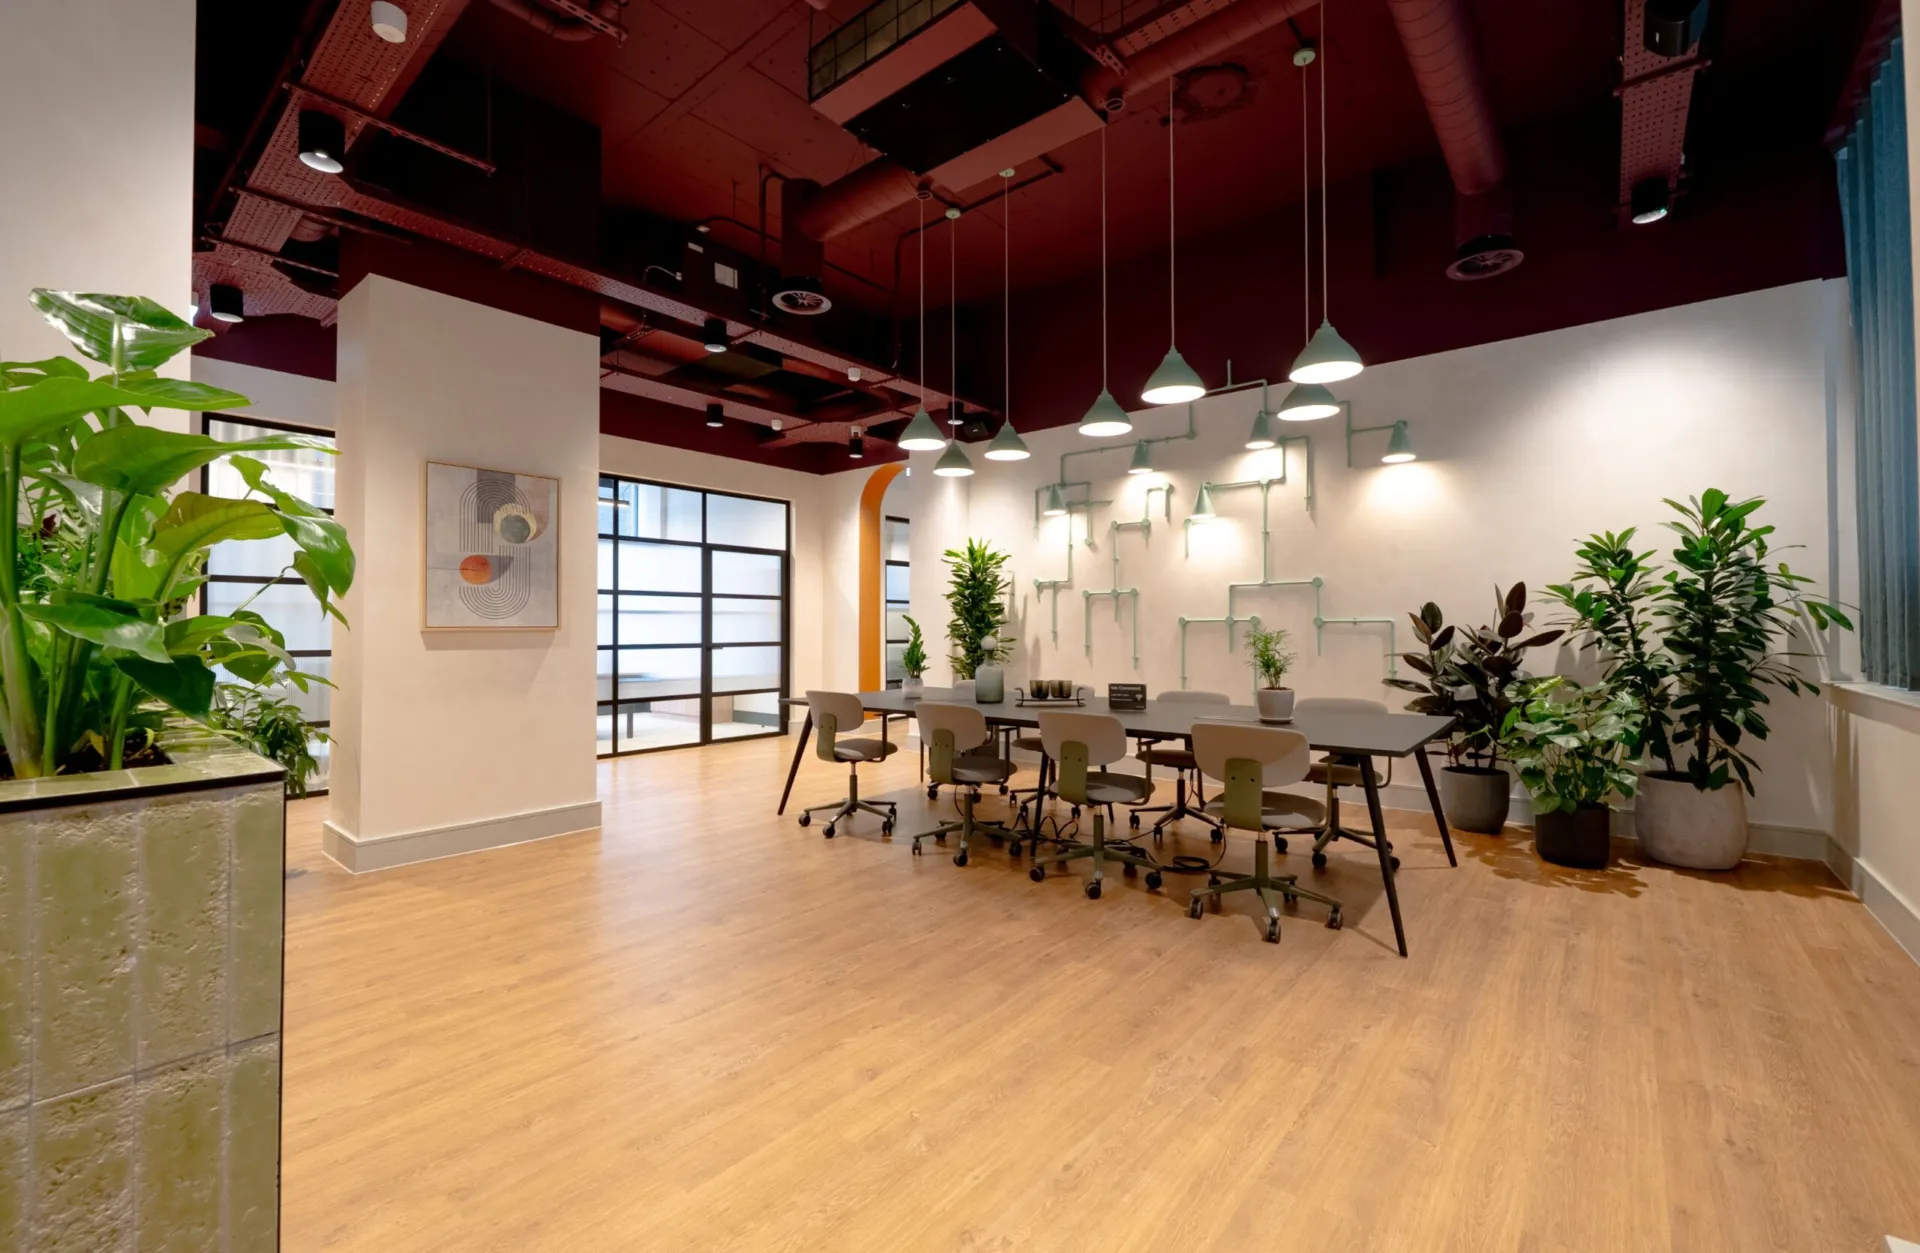
At Birmingham’s McLaren Building, a previously underused area has been reworked as a more varied workplace for the city’s growing community of innovation-led businesses. The 5,500 sq ft refurbishment introduces serviced offices alongside redesigned reception, lounge and breakout spaces, with work settings ranging from smaller private rooms to larger team environments. Optima 117 Plus Shoreditch Edition glazed partitioning and doors define the enclosed spaces, with dark-framed detailing adding rhythm while retaining views and daylight.
A more varied workplace offer
The refurbishment gives the McLaren Building a broader mix of spaces for businesses at different stages of growth. Smaller private rooms sit alongside larger team settings, allowing the building to support a more flexible serviced office model.
This range of workspaces is important to the character of the project. Rather than creating one repeated office type, the layout gives occupiers a choice of environments, from focused rooms to shared lounge and breakout areas.
Shoreditch detailing within an innovation hub
Optima 117 Plus Shoreditch Edition was used to create the enclosed rooms while keeping the wider workplace open and visually connected. The dark-framed detailing gives the glass a stronger architectural presence, helping each space feel clearly defined without becoming closed off.
The Shoreditch Edition finish also sits comfortably within the building’s more urban, innovation-led character. It adds rhythm and depth to the interior, giving the partitions a design role as well as a practical one.
Shared spaces with clearer definition
The redesigned reception, lounge and breakout areas are central to the project’s shift from underused space to a more active workplace environment. These shared areas give occupiers places to meet, pause and work away from their main office setting.
The glazed partitions help organize that experience. Enclosed spaces are separated from the communal areas, but views and daylight are retained across the interior, allowing the workplace to feel connected, open and easy to navigate.

Looking for a bespoke system
Our expert team can help design a custom glass partition system tailored to your exact requirements. Get in touch to discuss your project specifications.
Enquire nowYour project
Tell us about your project and we'll be in touch to discuss how Optima's glass partitioning, door, and acoustic systems can be specified for your space.
Enquire about
McLaren Building, Birmingham