LondonCityHall
Demountable glazing supports the sustainable retrofit of London’s City Hall
London’s new City Hall occupies the former Crystal at the Royal Docks, transforming an existing exhibition building into a civic headquarters rather than replacing it. Designed by Fletcher Priest Architects and delivered by ISG Agility, the retrofit retained the building’s distinctive glass structure while adapting its interior for public engagement, democratic functions and everyday government use.
Optima’s dry-jointed, demountable glazing forms part of this wider reuse strategy. glass partitions, sliding doors, secondary glazing and balustrades were developed around the geometry of the existing building, creating new civic spaces that can continue to adapt without tying the interior to a fixed arrangement.
In 2024, the project won the Architects’ Journal Retrofit and Re-use Award (Fit-out over £2m), recognizing its success in transforming a former exhibition space into a high-functioning civic building.
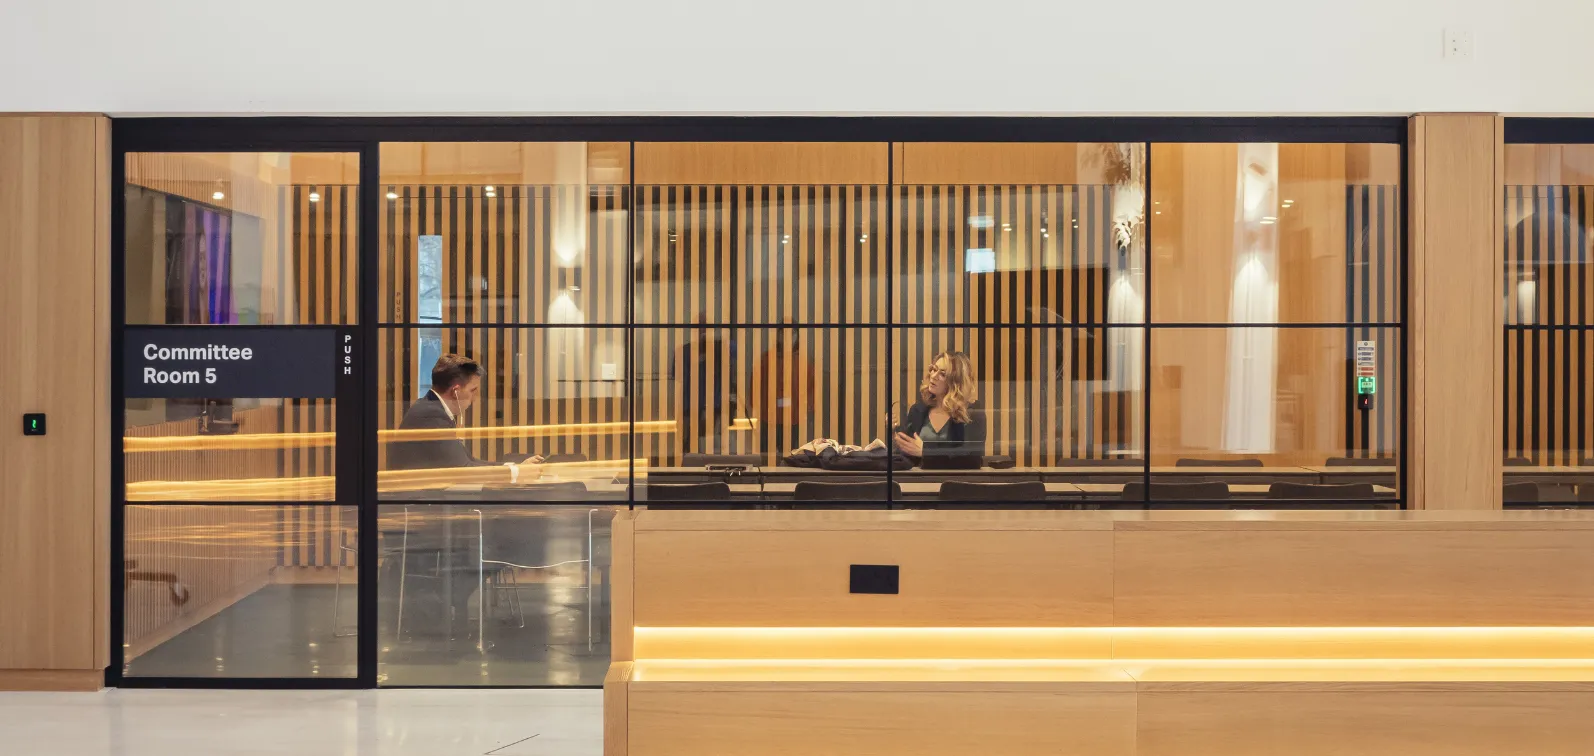
Committee rooms within the angular geometry
The ground-floor committee rooms were introduced into what had previously been a more open interior. Revolution 100 double-glazed partitions form the principal enclosures, with Revolution 54 Shoreditch Edition and double-glazed Edge Symmetry doors creating spaces suited to confidential meetings and public civic discussion.
The entrances respond directly to the building’s character. Kinetic Aero bi-parting doors provide accessible entry to Committee Room 1, while angled Kinetic Align doors echo the geometry of the original crystalline form. Parallel runs of glazing also establish clearer routes through the ground floor, separating committee activity from the adjoining public and event spaces.
A retrofit designed for change
The upper levels continue the same architectural language with different performance requirements. Revolution 100 partitions and Edge Series doors form enclosed spaces on Level 1, including areas designed to accommodate ±40mm deflection alongside the existing façade. On Level 2, Revolution 54 partitions and Edge Symmetry doors create private workspaces while maintaining consistency with the public areas below.
All of the Optima systems are dry-jointed and demountable, allowing the internal layout to be altered as the GLA’s needs change. This adaptability sits naturally within the wider retrofit strategy: retaining the original building, reusing existing resources and introducing new elements capable of supporting future change rather than fixing the interior to a single arrangement.
A civic interior shaped for the long term
Across the committee rooms, upper-level workspaces and public areas, the glazing gives the former exhibition building the acoustic control, accessibility and spatial definition required of a working City Hall. Each intervention responds to the scale and geometry of the existing architecture without diminishing its openness.
That balance is central to the project. The original building has been retained and adapted, while the new internal systems are designed to be demounted and reconfigured as needs change. The result is a civic workplace that combines reuse, performance and flexibility within one coherent architectural response.

Looking for a bespoke system
Our expert team can help design a custom glass partition system tailored to your exact requirements. Get in touch to discuss your project specifications.
Enquire nowYour project
Tell us about your project and we'll be in touch to discuss how Optima's glass partitioning, door, and acoustic systems can be specified for your space.
Enquire about
London City Hall, London