LinkedInDublin
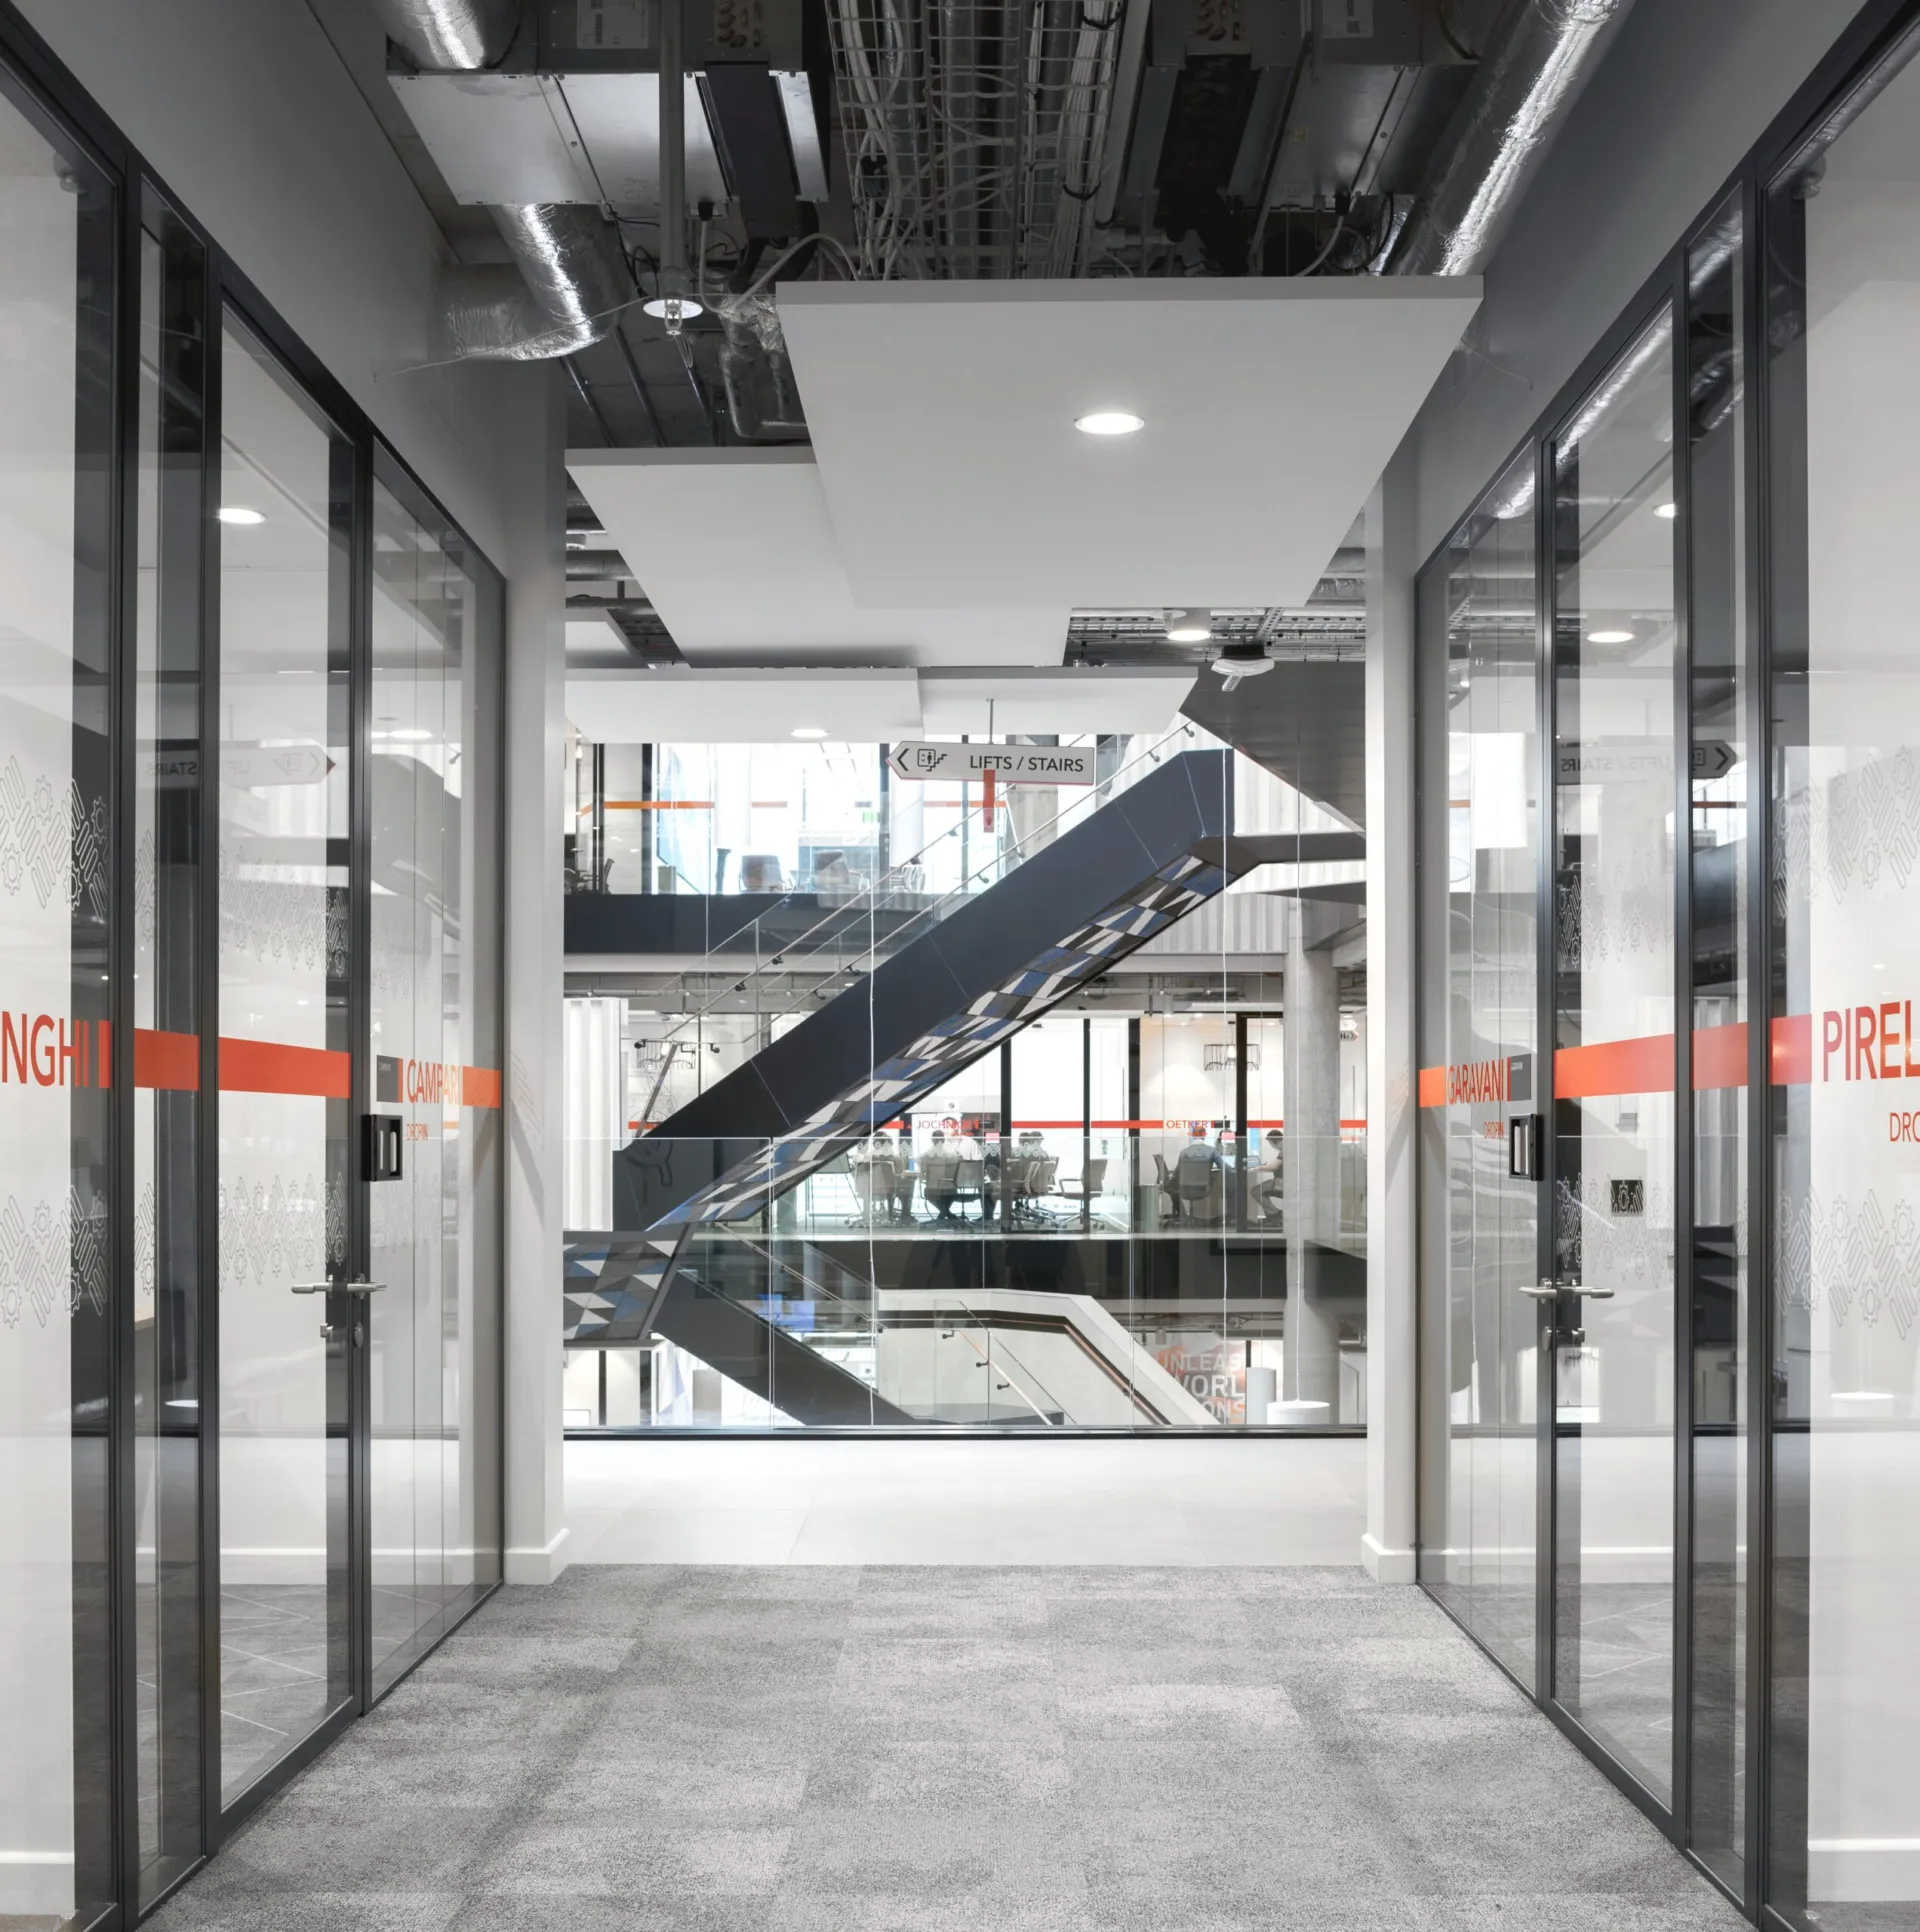
Glazed interiors within LinkedIn’s LEED Gold Dublin headquarters
LinkedIn’s EMEA headquarters in Dublin brings together more than 1,200 employees within a five-story, 17,650 sq m workplace designed by RKD Architects and delivered by Walls to Workstations. Certified to LEED Gold standard, the building combines a strong environmental brief with an interior shaped around interaction, movement and a wide range of working settings.
Large communal areas sit alongside meeting rooms, focused workspaces and specialist facilities, including a gym, games room, music room and rooftop barista. Working with Dublin delivery partner Walls to Workstations, Optima supplied Revolution 100 double-glazed partitioning and Edge Affinity doors throughout the building, helping create quieter enclosed spaces within a highly active workplace.
A workplace shaped by its environmental brief
The LEED Gold certification reflects the wider approach taken across the building, where environmental performance was considered alongside employee experience and operational use. The headquarters brings social, collaborative and private settings together within one coherent interior, allowing the building to support different types of work across the day.
The glazed partitions form part of that wider strategy. Their transparency allows light and views to continue between enclosed rooms and shared areas, while the demountable nature of the systems offers the potential for future reconfiguration as workplace requirements change.
A quieter layer within a social workplace
LinkedIn’s headquarters was conceived around movement, exchange and shared experience, but its meeting rooms needed to offer a clear counterpoint to that energy. Revolution 100 double-glazed partitioning was used to create calm, acoustically controlled spaces for focused work and confidential conversation, while preserving the visual clarity of the wider interior.
The system is available with tested acoustic performance of up to Rw51dB, depending on configuration. Edge Affinity double-glazed doors, available with tested performance of up to Rw42dB, complete the glazed elevations and carry the acoustic strategy through the room entrances.
A consistent architectural language across five stories
Used throughout the headquarters, the partitioning creates a clear relationship between shared and enclosed settings. Mullion-free glazed elevations give meeting rooms a restrained appearance, while the framed doors provide a coordinated threshold between more public areas and spaces intended for privacy.
Within a building recognized for its environmental performance, the glazing contributes to an interior that is open, adaptable and carefully balanced. Collaborative spaces remain visually connected, while acoustically separated rooms provide the quieter conditions needed for focused and confidential work.

Looking for a bespoke system
Our expert team can help design a custom glass partition system tailored to your exact requirements. Get in touch to discuss your project specifications.
Enquire nowYour project
Tell us about your project and we'll be in touch to discuss how Optima's glass partitioning, door, and acoustic systems can be specified for your space.
Enquire about
LinkedIn Dublin, Dublin