Inmarsat
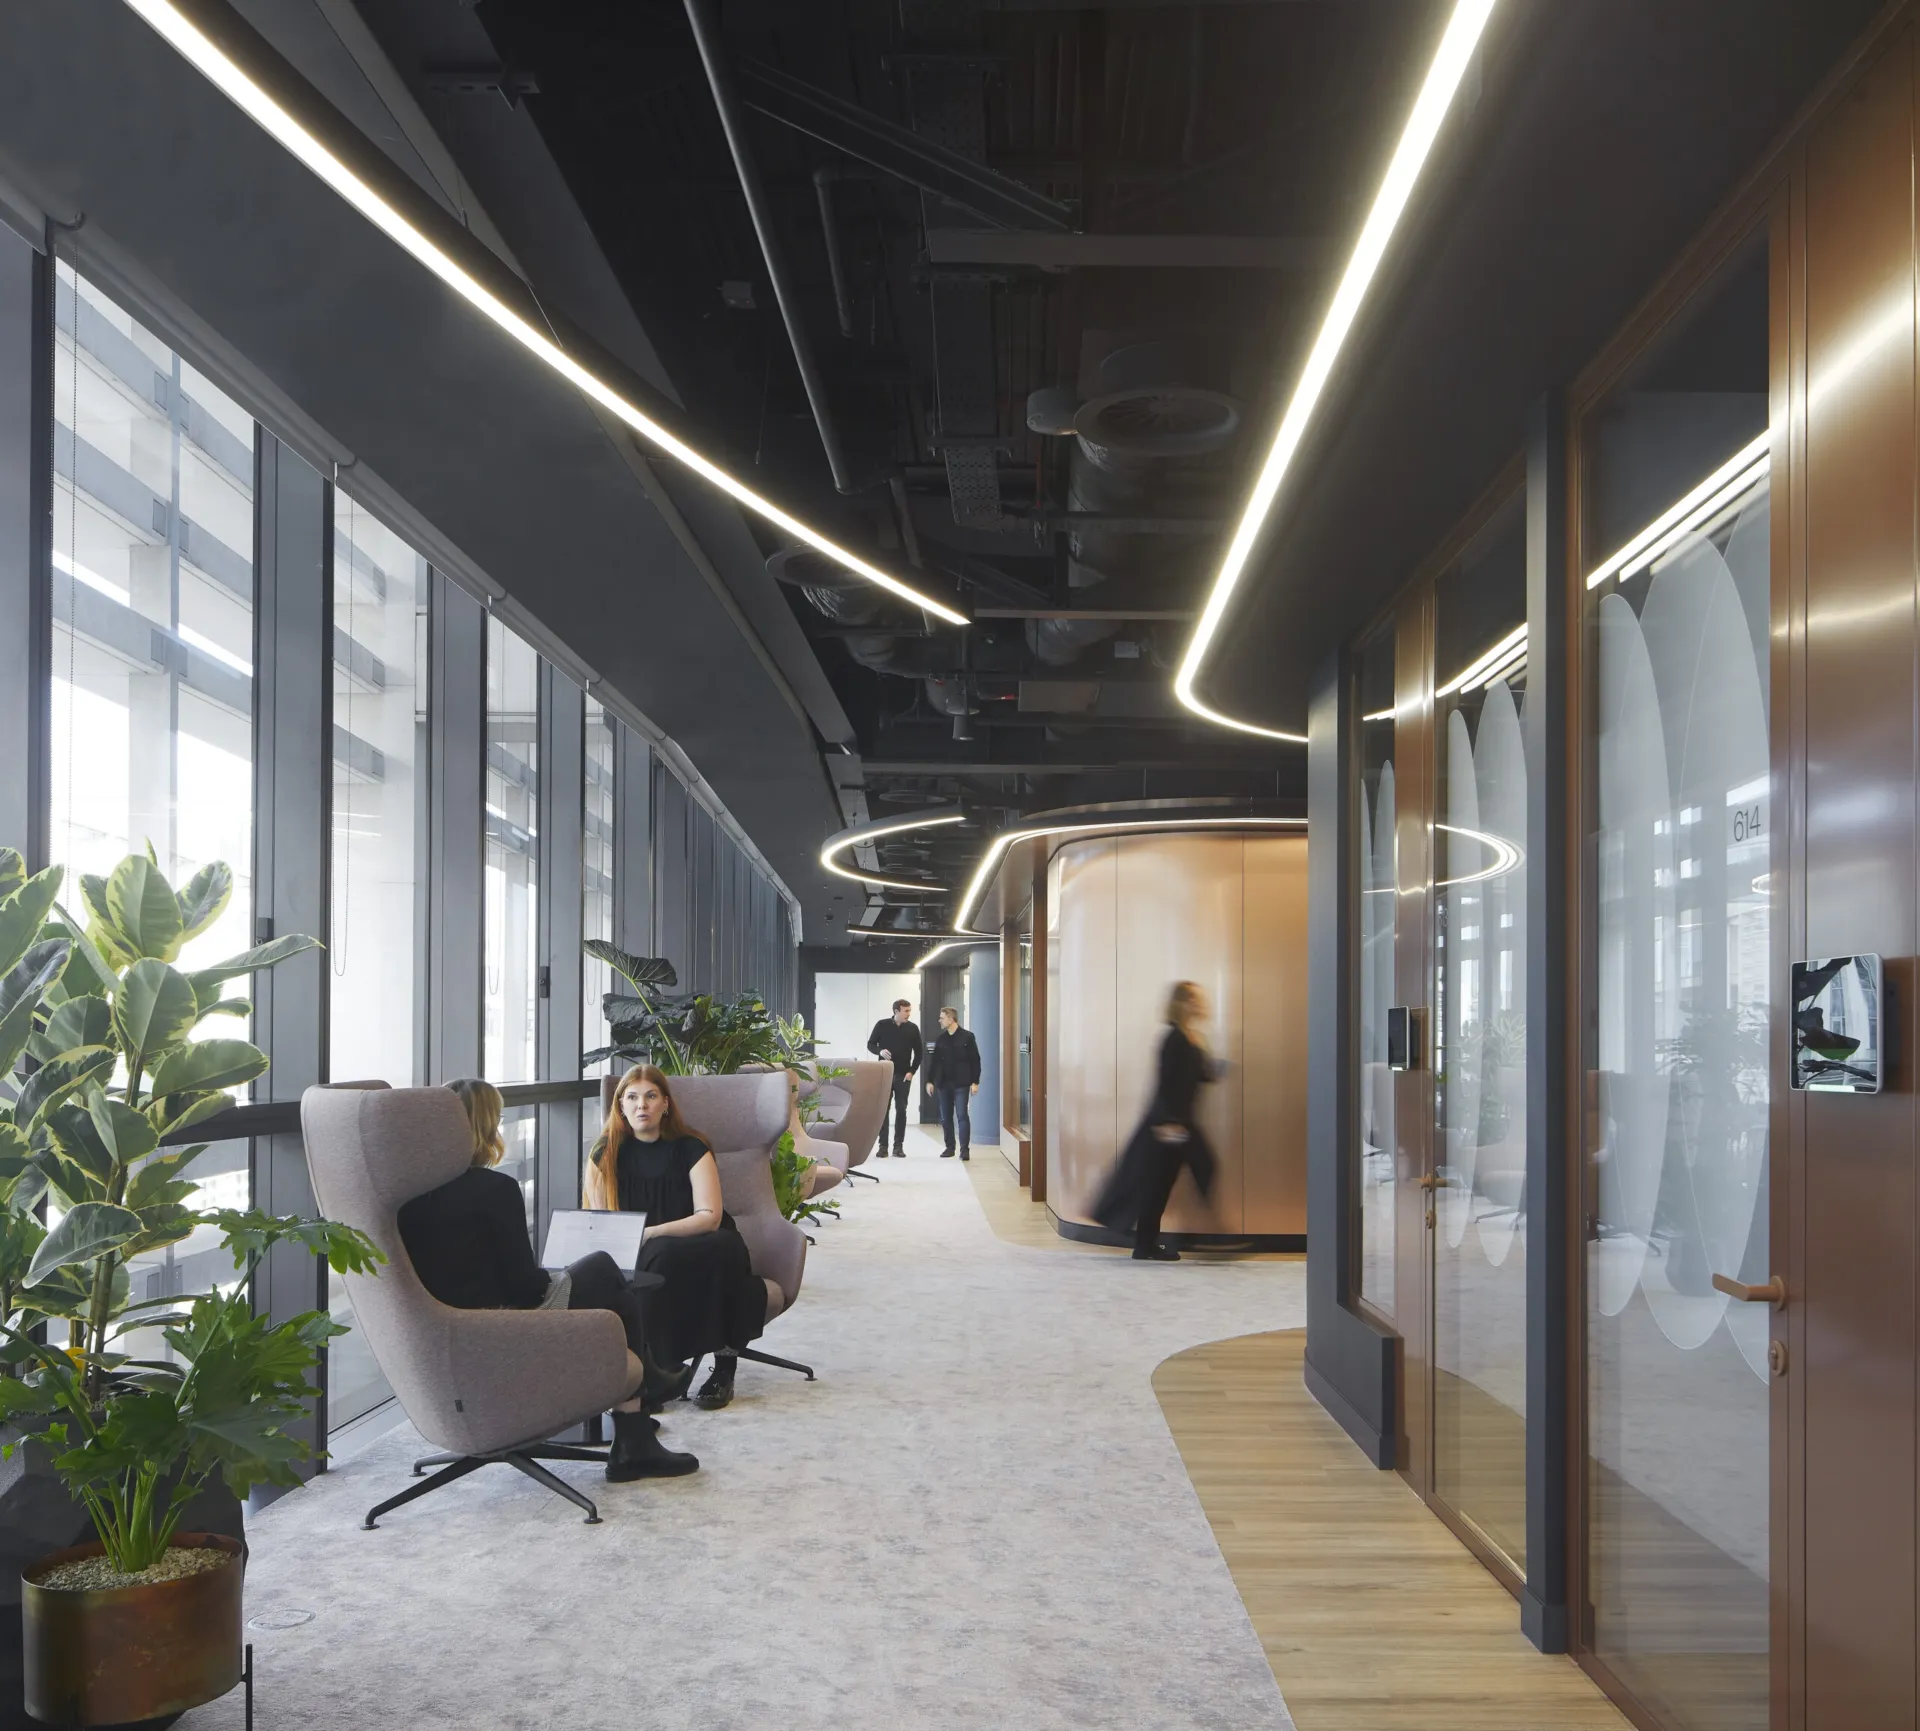
Integrated glazing and metallic detailing at Inmarsat’s London headquarters
At 50 Finsbury Square, Viasat + Inmarsat’s new London headquarters translates the precision of a global communications business into a workplace shaped by clarity, connection and carefully integrated technology. Designed by TP Bennett, the interior brings collaborative settings, focused rooms and technology-rich meeting spaces together within a consistent architectural language.
Optima supplied Revolution 54 Plus double-glazed partitioning, Edge Affinity doors and integrated Tech Panels across the scheme. Warm metallic and deep gray finishes give the glazed elevations a distinctive material presence, while the coordinated framing, doors and technology panels create a clear visual rhythm throughout the workplace.
Technology integrated into the architecture
Tech Panels were incorporated within the glazed elevations to accommodate workplace technology and associated infrastructure. Room-booking equipment, controls and data interfaces sit within the partition line, allowing the technology to become part of the architectural composition rather than appearing as a later addition.
Edge Affinity double-glazed doors were coordinated with the surrounding Revolution 54 Plus screens, continuing the same framed language across meeting-room entrances. Together, the fixed glazing, doors and Tech Panels create a composed sequence of elevations through spaces with different acoustic and operational requirements.
A warmer expression of technical precision
A bespoke Alchemy powder-coated finish was applied to selected partition frames, introducing a warm, subtly metallic tone against the clarity of the glass. Elsewhere, RAL 7021 brings a deeper architectural gray, giving different areas their own character while remaining part of the same restrained palette.
These finishes soften the technical precision of the system and create a closer relationship with the surrounding materials. Rather than allowing the glazing to disappear into the background, TP Bennett used the framing to give meeting rooms and enclosed spaces greater definition within the interior.
Connection balanced with privacy
Revolution 54 Plus double-glazed partitioning forms meeting rooms and focused workspaces across the headquarters, maintaining visibility between spaces while providing the acoustic separation required for concentrated and confidential use.
Curved screens with switchable glass were also incorporated within selected areas, allowing visual privacy to change according to use. As one element within the wider glazing package, this sits alongside the integrated technology, coordinated doors and metallic finishes that define the project’s broader architectural character.
The completed workplace brings together glass, technology and material detail with a high degree of control. Within a headquarters centered on communication, the partitioning supports both sides of connection: openness and visibility across the wider interior, with quieter enclosed rooms where privacy and focus are required.
Photography by Hufton + Crow©

Looking for a bespoke system
Our expert team can help design a custom glass partition system tailored to your exact requirements. Get in touch to discuss your project specifications.
Enquire nowYour project
Tell us about your project and we'll be in touch to discuss how Optima's glass partitioning, door, and acoustic systems can be specified for your space.
Enquire about
Inmarsat, London