Havas
A Mondrian-inspired identity for Havas’ King’s Cross headquarters
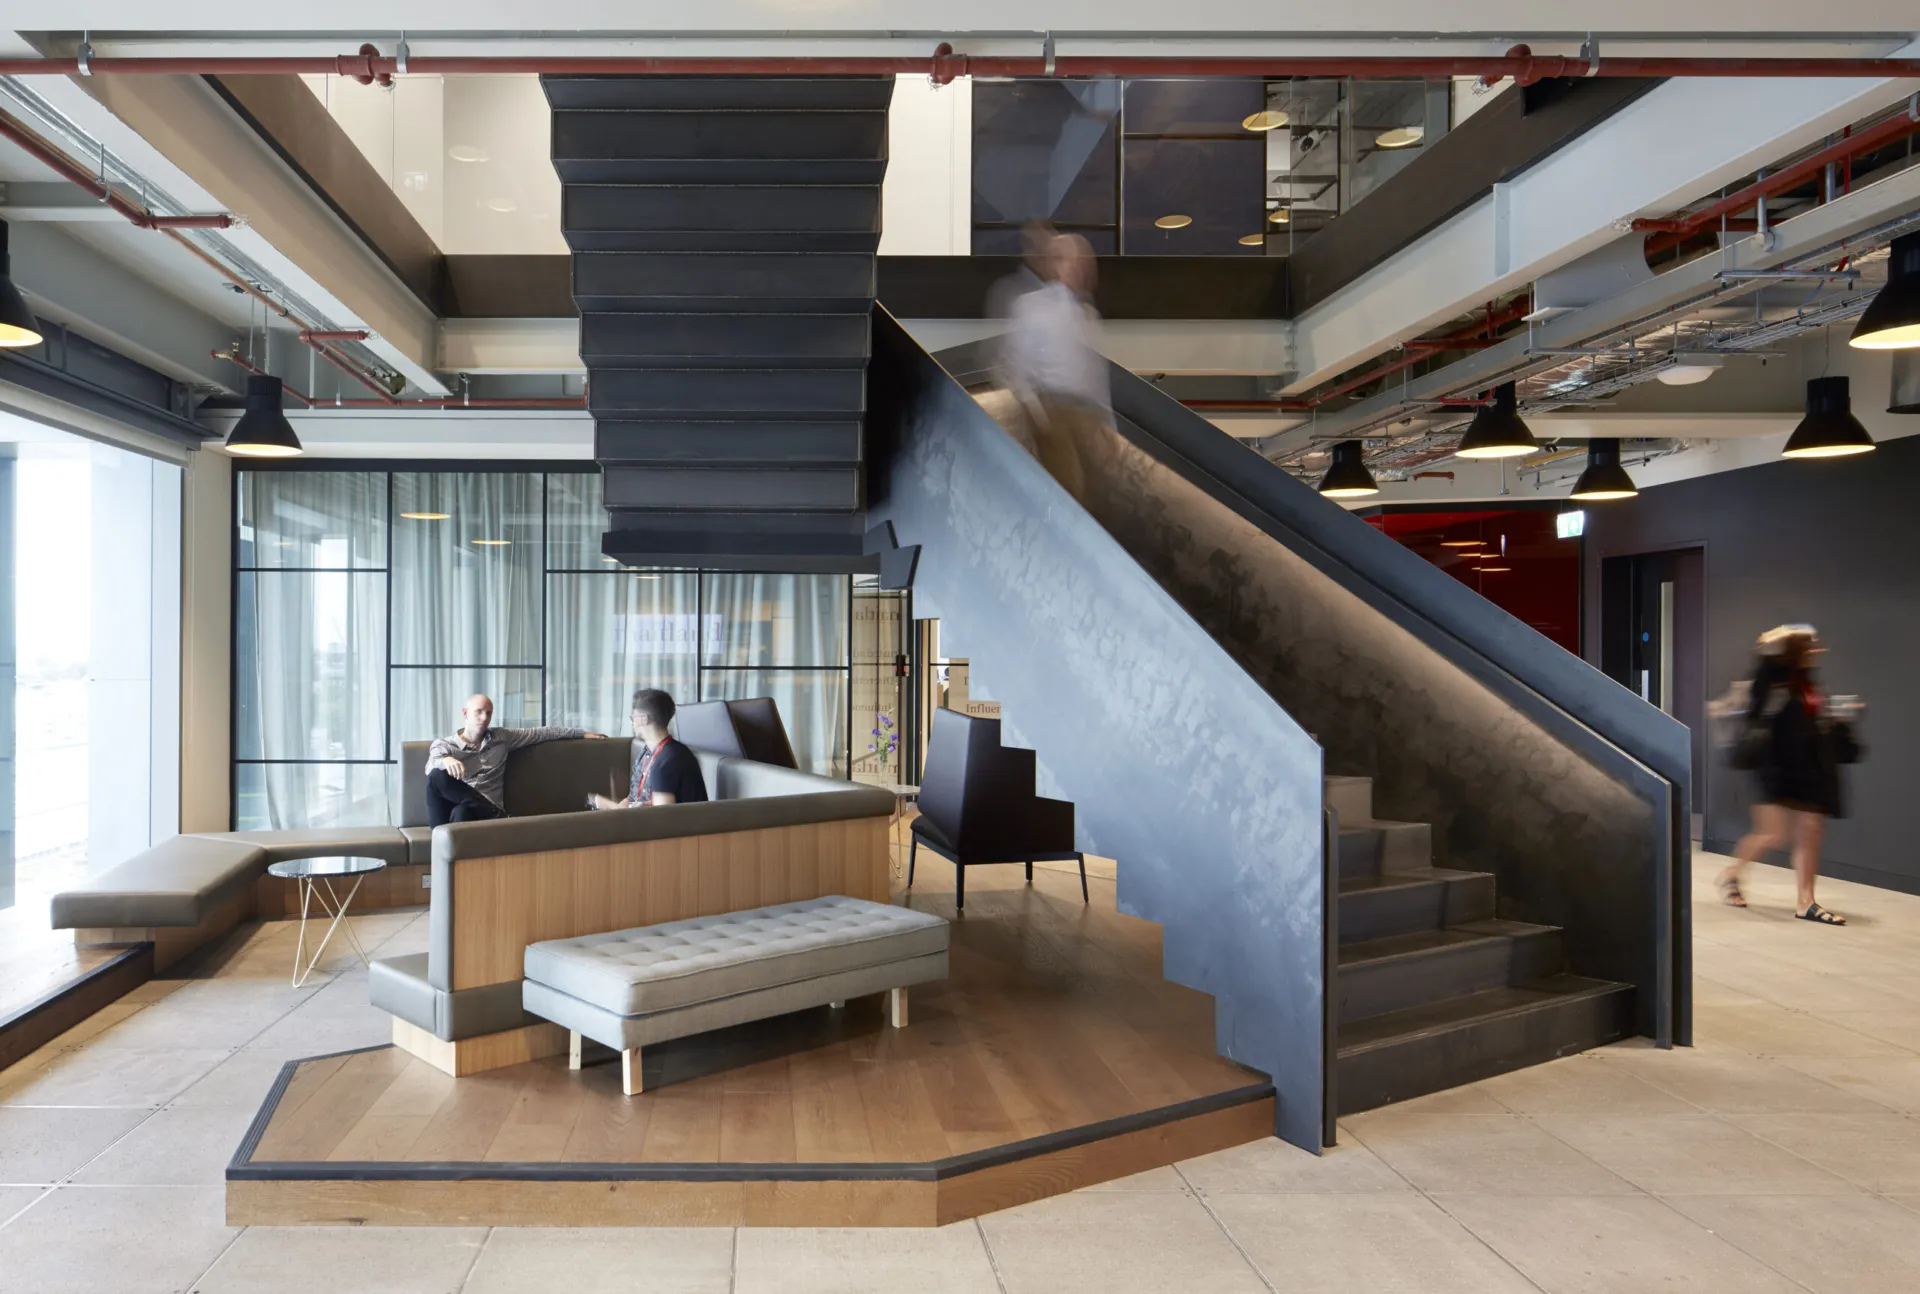
Havas brought 1,700 employees from seven London locations together at 3 Pancras Square, creating a 165,000 sq ft headquarters arranged across ten stories. Designed by MCM and delivered by Structure Tone, the workplace was conceived as a vertical village: a series of connected settings intended to bring different teams and disciplines into closer contact.
Optima’s glazing package plays a defining role in that idea. Across offices, meeting rooms, breakout areas and the central auditorium, a bespoke non-uniform framework gives the interior a consistent visual language while responding to the varying requirements of each space.
A workplace connected by pattern
The most distinctive element of the partitioning is the bespoke lattice applied across the Shoreditch Edition glass screens and doors. Developed from MCM’s non-uniform Mondrian-inspired pattern, the framework moves away from a regular grid, creating an irregular composition of horizontal and vertical lines.
Repeated throughout the headquarters, the pattern gives enclosed rooms and meeting spaces a recognizable identity without making every elevation feel the same. Its industrial character also responds to the wider architectural language of King’s Cross, bringing a graphic layer to the clarity of the glass.
The glazing allows views and daylight to continue between spaces, while the applied framework gives each partition greater presence within the interior. Across ten floors, that balance of transparency and definition helps visually connect a workplace made up of many different teams and settings.
Designing for different acoustic conditions
A combination of single- and double-glazed systems was specified across the project to address the different levels of acoustic separation required.
Shoreditch Edition Optima 117 Plus single-glazed screens were used across offices and meeting areas, incorporating the bespoke lattice within the partition design. Revolution 54 double glazing was introduced where greater acoustic separation was required, with Edge Symmetry doors integrated into the system to maintain a consistent appearance across the elevations.
The glazing package was therefore not treated as a single repeated detail. Each system was selected in response to the room type and acoustic brief, while the recurring framework brought visual continuity across the scheme.
Precision across ten floors
Delivering the glazing package across a headquarters of this scale required close control of design information, manufacture and installation. The non-repeating framework increased the importance of panel identification and setting out, as individual screens and doors had to align with the intended composition rather than follow a standard modular pattern.
The completed workplace brings together a broad mix of enclosed and shared settings through one coherent architectural device. Rather than acting only as a means of subdivision, the glazing becomes part of the identity of the headquarters: maintaining openness across the floors while giving the vertical village its distinctive graphic rhythm.
The project was subsequently recognized by the British Council for Offices, whose judges highlighted the way the fit-out brought individual departments and teams together within a shared workplace.

Looking for a bespoke system
Our expert team can help design a custom glass partition system tailored to your exact requirements. Get in touch to discuss your project specifications.
Enquire nowYour project
Tell us about your project and we'll be in touch to discuss how Optima's glass partitioning, door, and acoustic systems can be specified for your space.
Enquire about
Havas, 3 Pancras Square, London