HarwellCampus
A flexible workplace for innovation at Harwell Campus
Quad Two forms part of the continuing expansion of Harwell Campus, one of the UK’s principal centers for science, technology and advanced research. Designed by BDG Architecture & Design and delivered by Total Projects, the 38,374 sq ft building provides four floors of Grade A workspace for organizations operating across sectors including energy, space, health and quantum technologies.
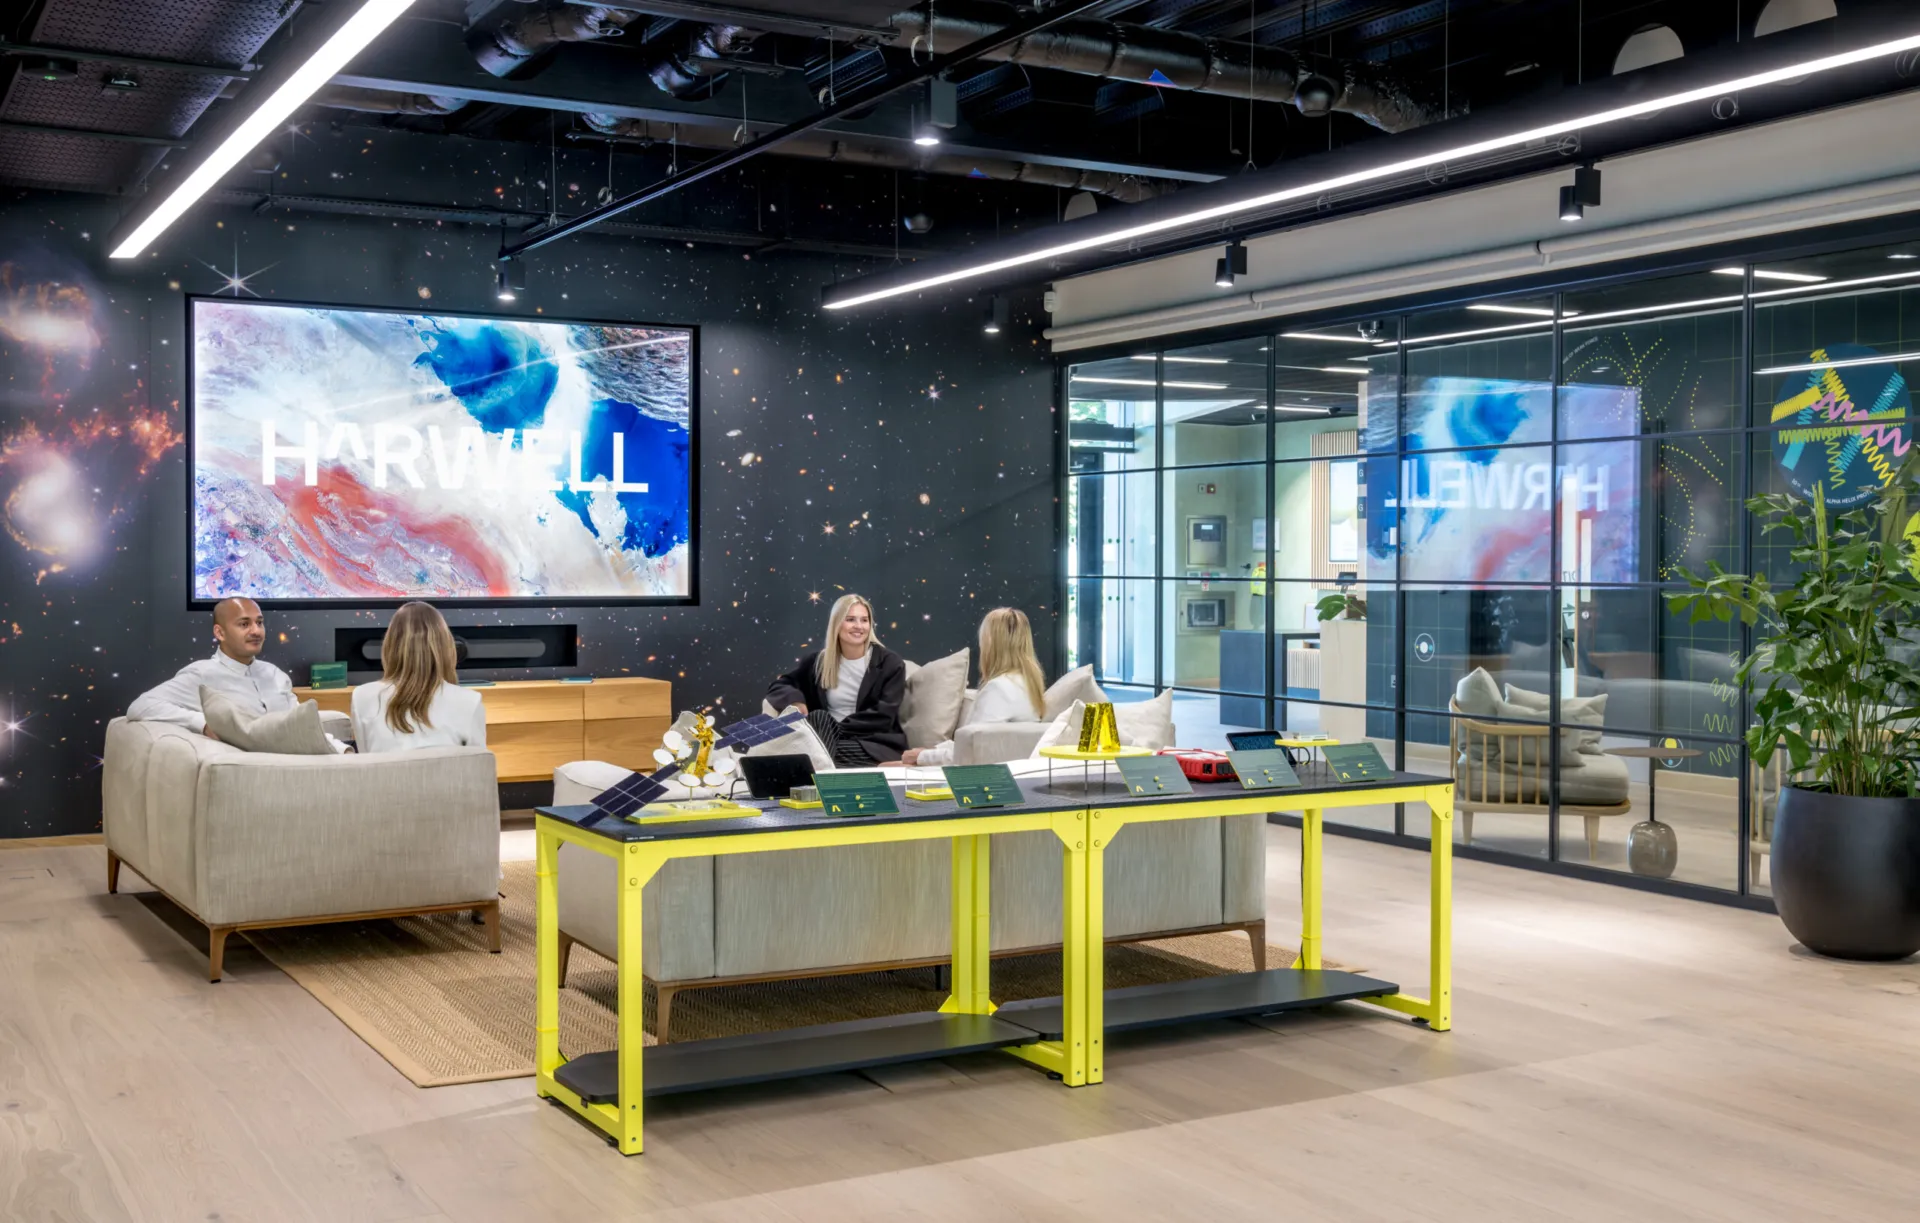
The interior combines open work areas with meeting rooms, private booths and shared amenities, creating a workplace that can respond to different occupiers and patterns of use. Optima supplied Revolution 54 Plus Shoreditch Edition partitioning, Edge Symmetry doors and Technishield 65 fire-rated glazing, bringing acoustic control, visual continuity and future adaptability into one coordinated package.
A loft-style language for science and technology
The Shoreditch Edition framework gives the meeting rooms and enclosed workspaces a clear graphic identity within the otherwise light and restrained interior. Its applied aluminum bands introduce rhythm across the glazed elevations, drawing on the character of industrial and laboratory architecture without becoming visually heavy.
Revolution 54 Plus was used to form meeting rooms and private work booths around the open office areas. Its comparatively narrow double-glazed profile keeps the framing refined while providing the acoustic separation required for focused work, conversations and confidential meetings.
Spaces designed to adapt
Quad Two was conceived to accommodate a wide range of organizations, each with different operational and spatial requirements. The demountable partitioning allows rooms to be reconfigured, relocated or reused as occupancy changes, giving future tenants greater flexibility without requiring the complete replacement of the interior system.
Edge Symmetry Shoreditch Edition doors were coordinated with the surrounding glazing, maintaining the same framed language across entrances and fixed screens. Technishield 65 EI30 glazing was introduced where fire resistance was required, allowing these areas to remain visually connected with the wider scheme while meeting the specified performance criteria.
Lower-carbon materials within a wider sustainability strategy
The aluminum framing was manufactured using lower-carbon aluminum sourced through Optima’s approved supply partners. The material contains a minimum of 75% post-consumer recycled content and has an independently verified embodied carbon value of less than 1.9kg CO₂e per kilogram of aluminum.
This specification sits within Quad Two’s wider environmental approach, which includes an EPC A rating, energy-efficient services and access to landscaped outdoor areas. The demountable nature of the partitioning also allows rooms to be reconfigured or components reused as occupier requirements change, reducing the need for complete replacement.
Together, these measures support an interior designed for both immediate performance and longer-term adaptability. Framed glazing gives meeting rooms and focused workspaces a clear architectural identity, while the narrow double-glazed profile provides acoustic separation without adding unnecessary visual weight. As Quad Two evolves, the workspace can evolve with it.

Looking for a bespoke system
Our expert team can help design a custom glass partition system tailored to your exact requirements. Get in touch to discuss your project specifications.
Enquire nowYour project
Tell us about your project and we'll be in touch to discuss how Optima's glass partitioning, door, and acoustic systems can be specified for your space.
Enquire about
Harwell Campus, Harwell, Oxfordshire