Gadens
Sliding doors and glazed partitions shape Gadens’ Collins Arch office
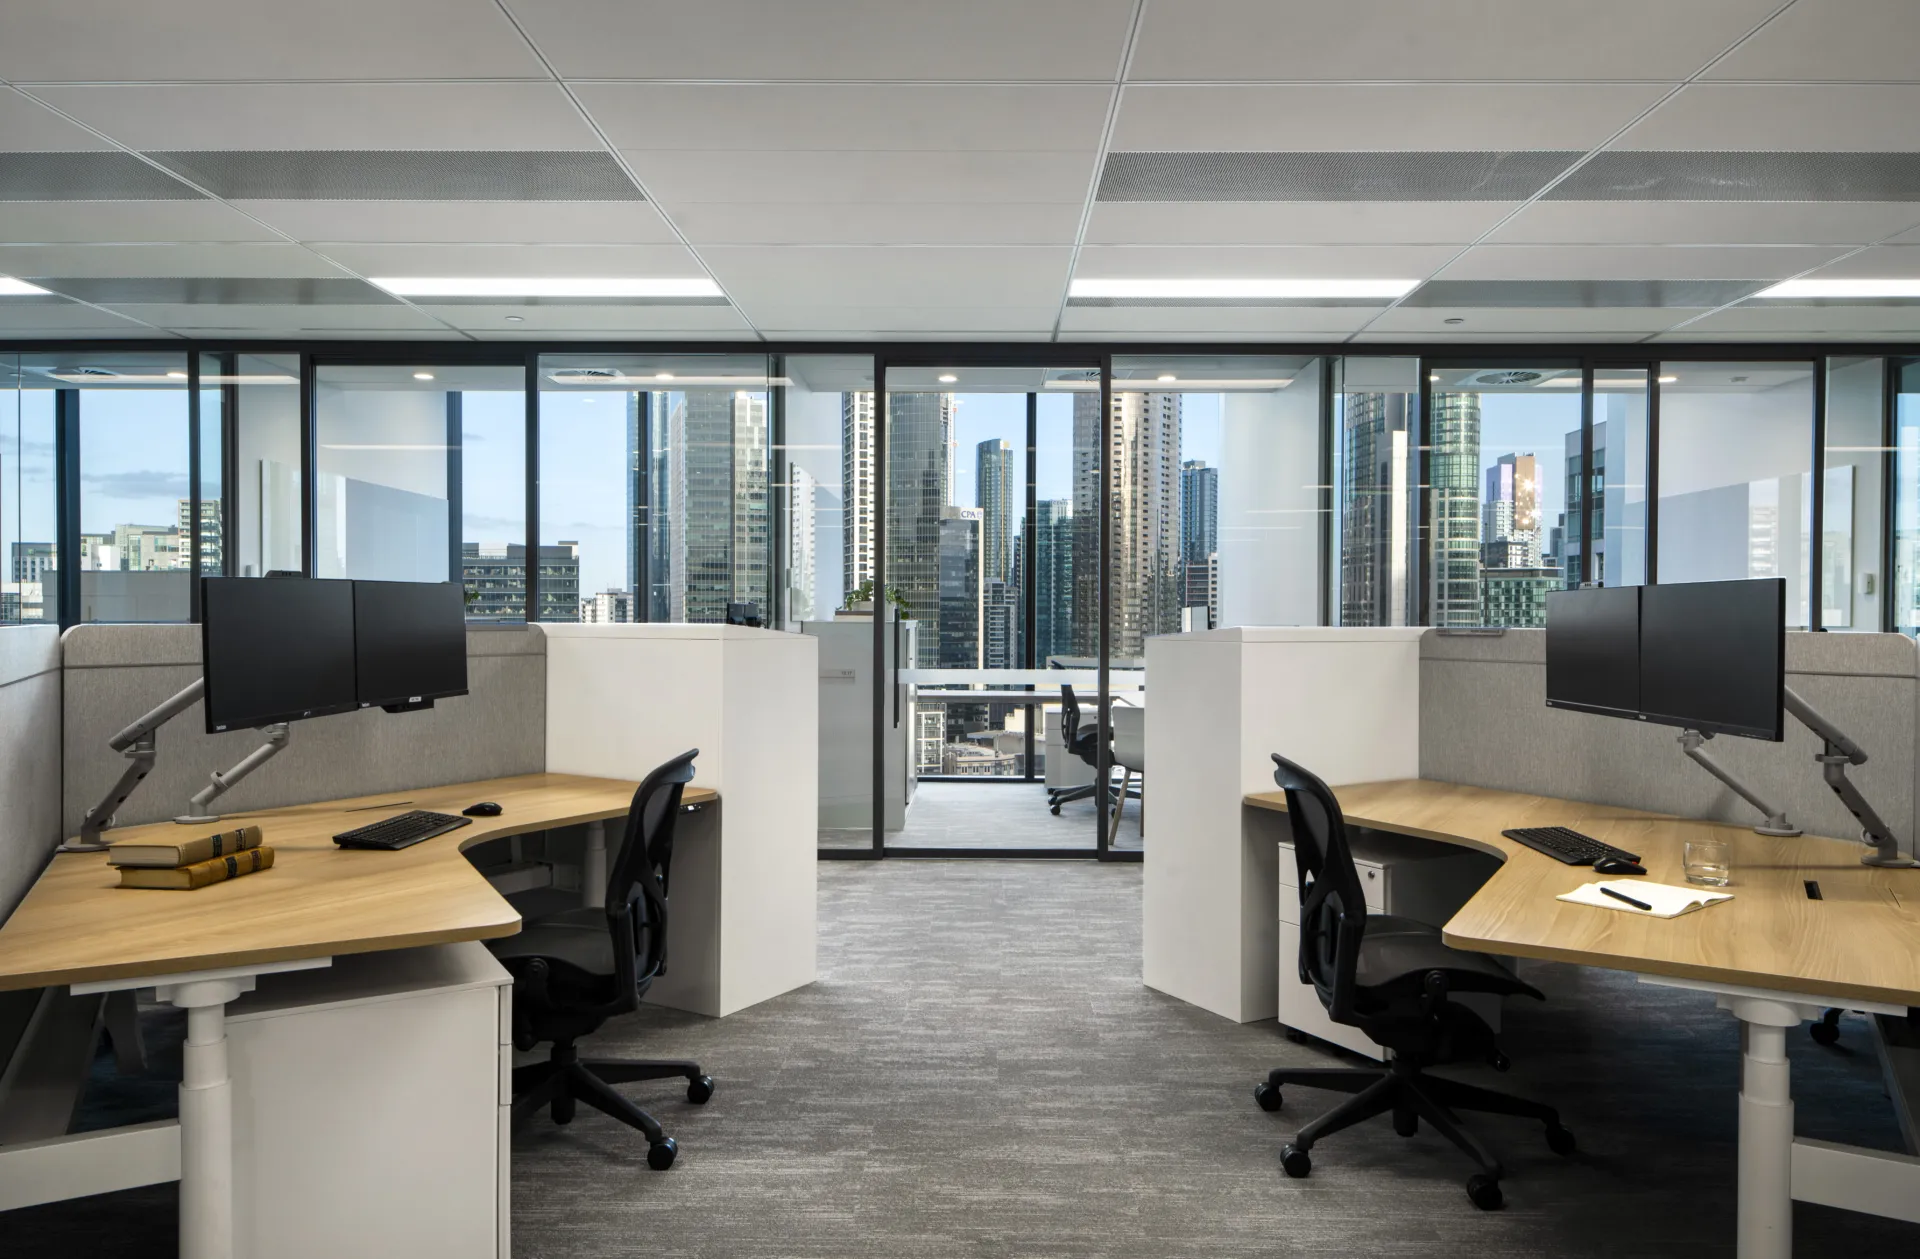
Gadens’ office at Collins Arch on Collins Street was designed by Bates Smart and delivered by Shape Australia as a contemporary workplace for a leading Australian law firm, bringing together client engagement, collaboration and flexible ways of working within a refined legal environment. Optima supplied single and double-glazed partitions, doors and sliding systems, with an Interpon Sable Brilliance Grey textured finish giving the glazing a calm, polished character across the fit-out.
A refined finish for a modern law firm
The Interpon Sable Brilliance Grey powder coat finish gives the partitions and doors a precise, understated quality suited to Gadens’ client-facing environment. Rather than creating a heavy contrast, the textured gray metalwork sits quietly within the interior, allowing the glass to maintain light, openness and visual connection.
Optima 117 Plus and Revolution 54 were used to create enclosed rooms with different levels of acoustic separation. The result is a workplace that feels open and contemporary while still supporting the privacy and discretion expected of a legal practice.
Flexible spaces for changing ways of working
Kinetic Align sliding doors and screens introduce a more adaptable layer to the fit-out, allowing rooms to support both private and collaborative use. Their sliding operation reduces the space required for a conventional door swing, helping the enclosed rooms work more efficiently within the overall plan.
Edge Symmetry doors in Microflush frames complete the more fixed glazed elevations, giving meeting rooms and workspaces a clean, minimal threshold. Across the office, the systems help create a workplace that can respond to different working styles without losing its architectural consistency.
A workplace designed around clients and people
For Gadens, the new office was intended to do more than provide a polished interior. It needed to support the firm’s evolving way of working, its technology-led service delivery and the experience of both clients and staff.
As Gadens CEO Mark Pistilli said:
“We have aimed to deliver a modern and carefully considered physical collaboration space for our clients and our people, and I am delighted with what has been delivered.”
That ambition is reflected in the finished workplace: a measured, flexible legal environment where acoustic performance, transparency and carefully integrated technology all contribute to a more considered setting for collaboration and client engagement.

Looking for a bespoke system
Our expert team can help design a custom glass partition system tailored to your exact requirements. Get in touch to discuss your project specifications.
Enquire nowYour project
Tell us about your project and we'll be in touch to discuss how Optima's glass partitioning, door, and acoustic systems can be specified for your space.
Enquire about
Gadens, Melbourne