FrancisCrickInstitute
Creating connected laboratory spaces at 20 Triton Street, London
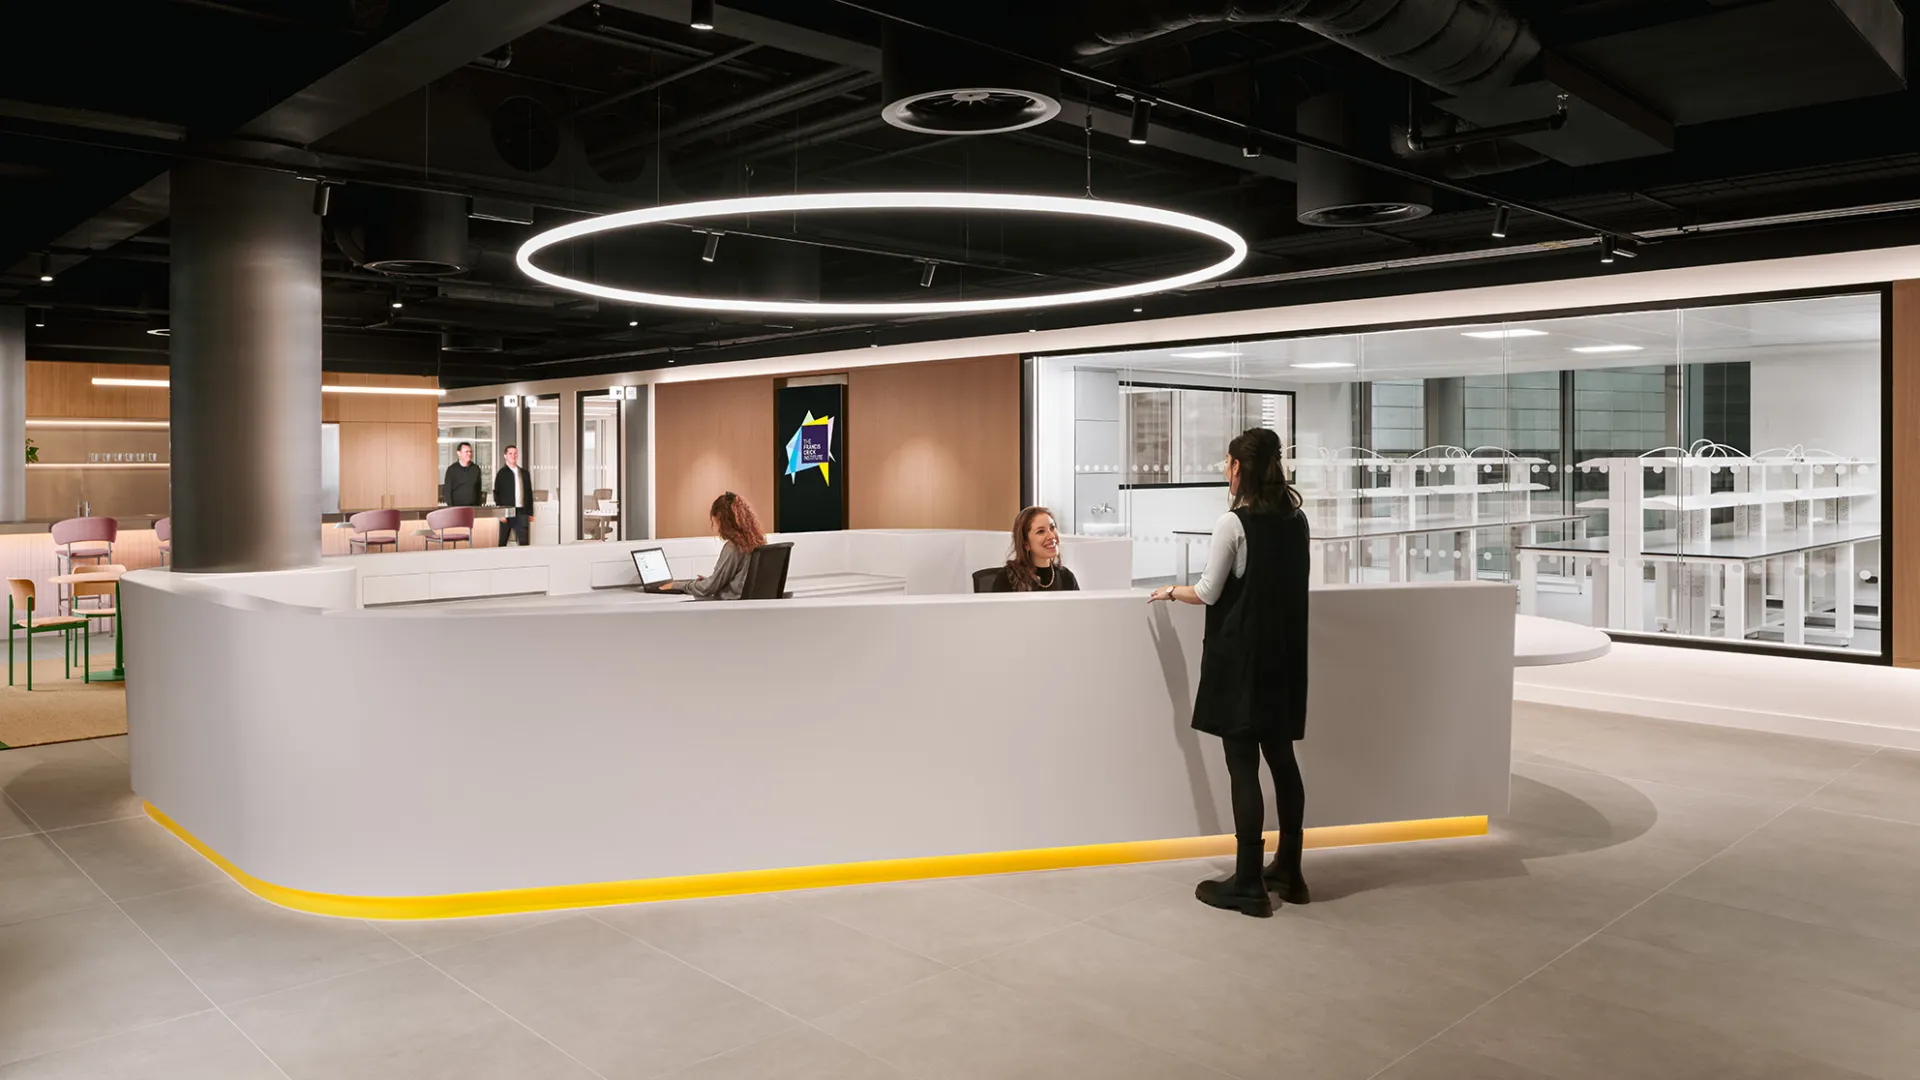
The new Crick-supported lab space at 20 Triton Street, Regent’s Place, London, provides 33,000 sq ft of fully serviced and fitted laboratories and shared space, co-created by British Land and The Francis Crick Institute. Working with architects Gensler, Bulb Interiors Ltd and Studio Sutton, we supplied bespoke glazed partitioning and door solutions to meet the project’s acoustic and design requirements. The installation included Revolution 100 partitions and bespoke LED-lit windows.
The finished installation brings these technical requirements together within a clear and considered architectural scheme. The design focused on creating adaptable laboratory and shared spaces, drawing on The Francis Crick Institute’s experience in the design and operation of laboratory environments.
Performance specified around the laboratory environment
The project combines Revolution 100, Revolution 54 Plus and Edge Affinity doors across laboratories, meeting rooms and shared spaces. Revolution 100 was used for the feature windows, including bespoke LED-lit elements, while Revolution 54 Plus was specified with an acoustic rating of up to Rw46dB.
Lower-carbon aluminum within a BREEAM Excellent scheme
The project achieved a BREEAM Excellent rating, with materials selected in line with Gensler Product Sustainability requirements. Our aluminum framed partitions incorporate aluminum with at least 75% post-consumer recycled content and an embodied carbon of less than 1.9 kg CO₂e per kg, helping reduce the material impact associated with the partitioning specification while maintaining the required system performance.
Collaboration from design through delivery
Close coordination between British Land, The Francis Crick Institute, Gensler, Bulb Interiors, Studio Sutton and Optima supported the development and delivery of the specialist laboratory fit-out. Becky Spenceley, Design Director at Gensler, described it as “a wonderful team collaboration throughout” and highlighted the significance of creating spaces to support the scientists and engineers at the Crick. James Ncube, Contracts Manager at Bulb Interiors, also praised the delivery team, commenting that “the site team and site management were second to none.”
Photography by Vigo Jansons ©

Looking for a bespoke system
Our expert team can help design a custom glass partition system tailored to your exact requirements. Get in touch to discuss your project specifications.
Enquire nowYour project
Tell us about your project and we'll be in touch to discuss how Optima's glass partitioning, door, and acoustic systems can be specified for your space.
Enquire about
Francis Crick Institute, Regent's Place, London