EstéeLauder
Curved partitions follow the architecture at Estée Lauder’s Singapore headquarters
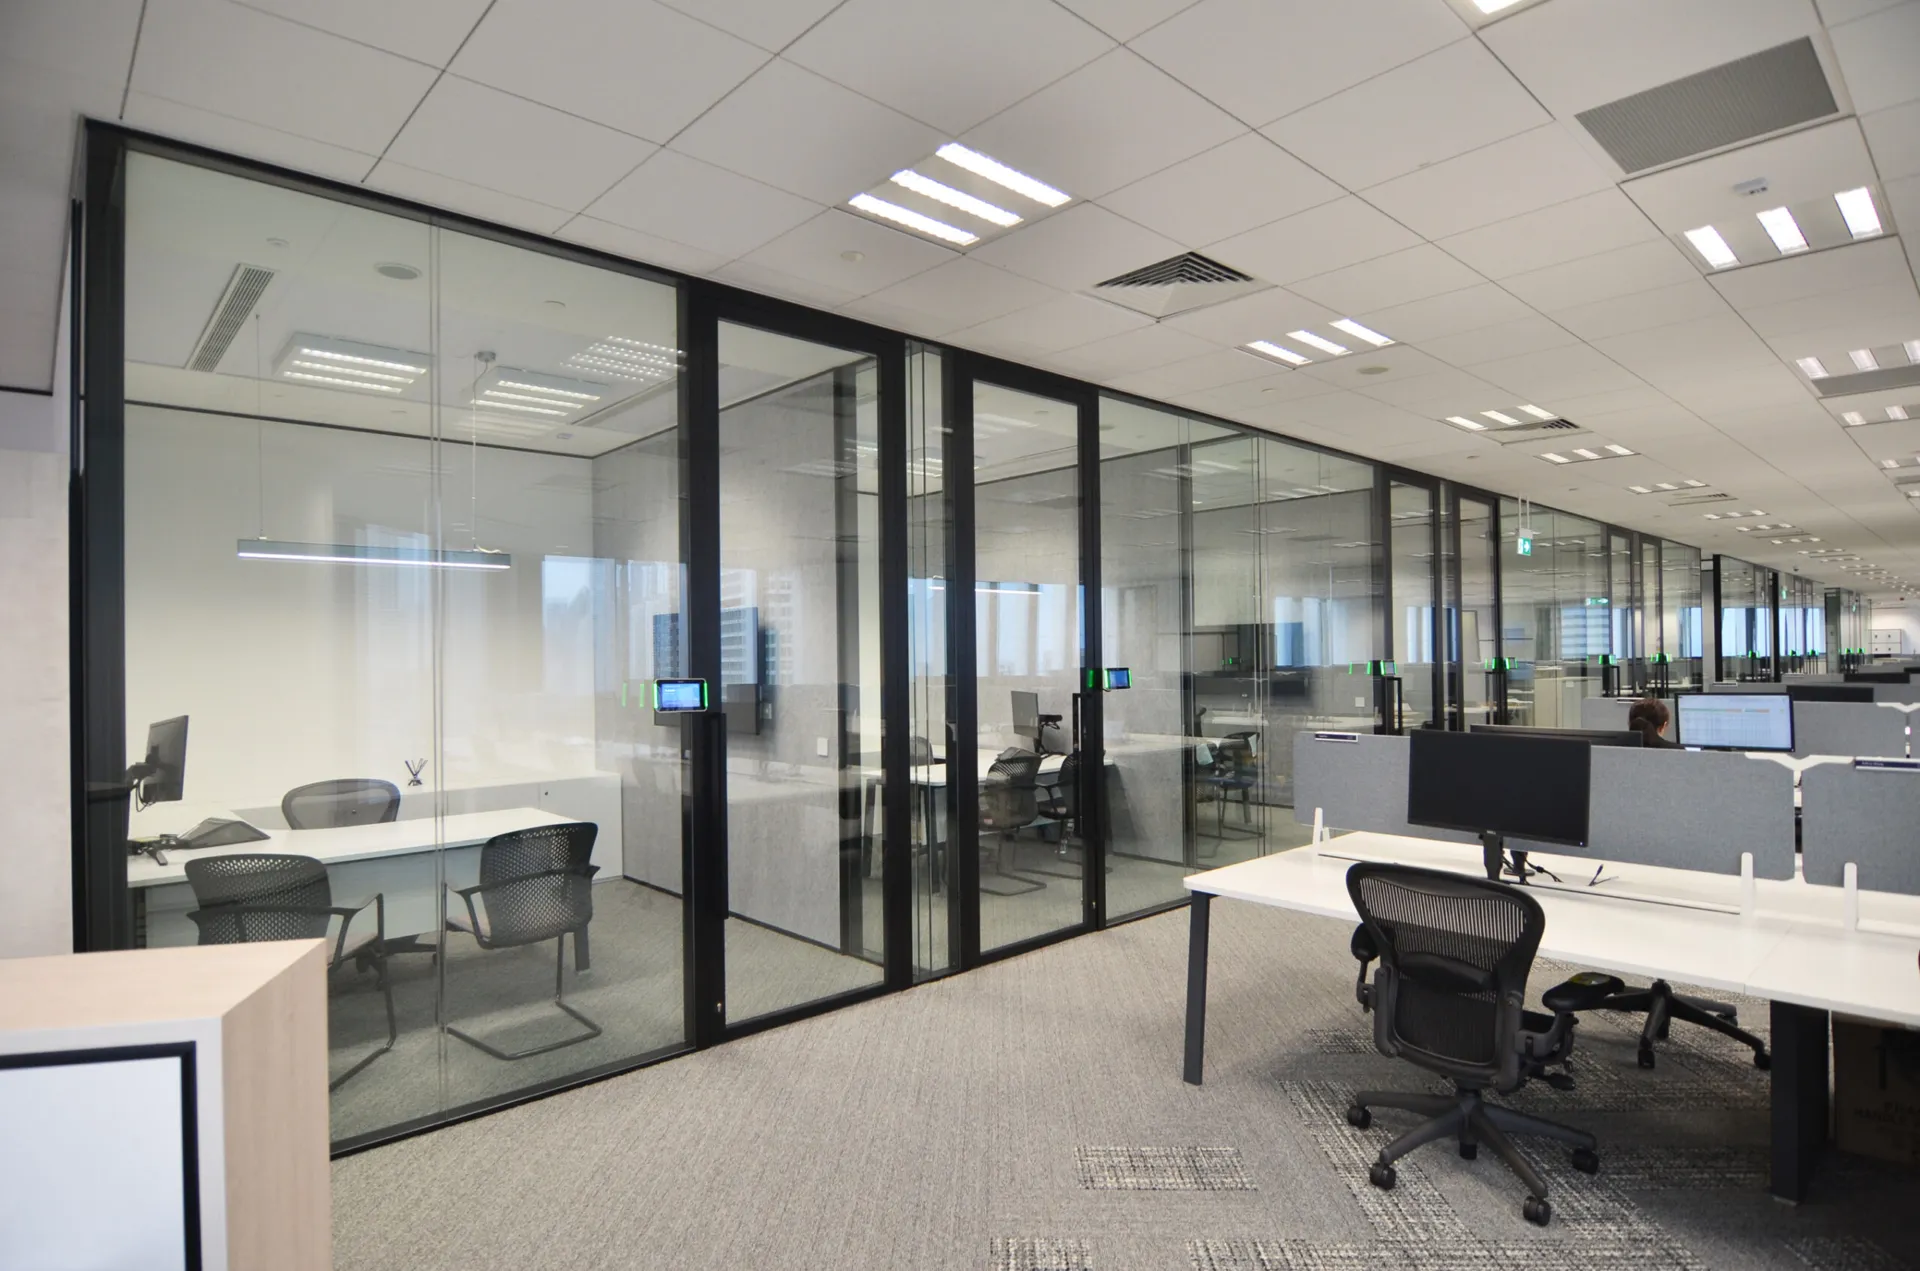
Estée Lauder’s Singapore headquarters occupies two floors of Duo Tower, a landmark building designed by Ole Scheeren near Raffles Place and Marina Bay. Working with KPF and Kenyon PTE, Optima delivered curved and faceted Revolution 100 partitions, Asia Affinity doors and manifestation across the workplace, using the glazing to respond to the geometry of the building while creating private, acoustically controlled spaces for meetings and everyday work.
Curved rooms at the center of the office
A key part of the project was the creation of curved glazed rooms within the center of the workplace. Revolution 100 was manufactured to suit the cylindrical form of these spaces, allowing the meeting rooms to feel integrated with KPF’s design rather than imposed onto the floor.
The curved double-glazed partitions give these rooms a more distinctive architectural presence, while providing acoustic performance of up to Rw51dB. This allowed the central meeting spaces to offer privacy for client and team discussions without losing the openness and visual connection of the wider office.
Faceted glazing shaped by the building
The geometry of Duo Tower also influenced the longer runs of office partitioning. Faceted Revolution 100 partitions were installed along the curved line of the building, allowing the glazed elevations to follow the architecture while making efficient use of the available space.
This approach gives the office a more tailored feel. Rather than forcing straight partitions into a curved building, the glazing responds to the plan, creating a sequence of offices and meeting rooms that feel precise, ordered and closely connected to the tower’s form.
Black frames, manifestation and acoustic privacy
Asia Affinity doors were paired with the Revolution 100 partitions to complete the enclosed rooms, achieving acoustic performance of up to Rw41dB. The black frames create a clear contrast against the gray and white interior palette, giving the meeting spaces a sharper, more defined edge.
White manifestation was applied across the glazed elevations to introduce an additional layer of privacy. Together, the acoustic partitions, doors and manifestation create a workplace that feels open and polished, while still giving Estée Lauder’s teams the privacy needed for meetings, focus and client-facing work.

Looking for a bespoke system
Our expert team can help design a custom glass partition system tailored to your exact requirements. Get in touch to discuss your project specifications.
Enquire nowYour project
Tell us about your project and we'll be in touch to discuss how Optima's glass partitioning, door, and acoustic systems can be specified for your space.
Enquire about
Estée Lauder, Singapore