Edelman
A coordinated glazing package for Edelman’s complex office refurbishment
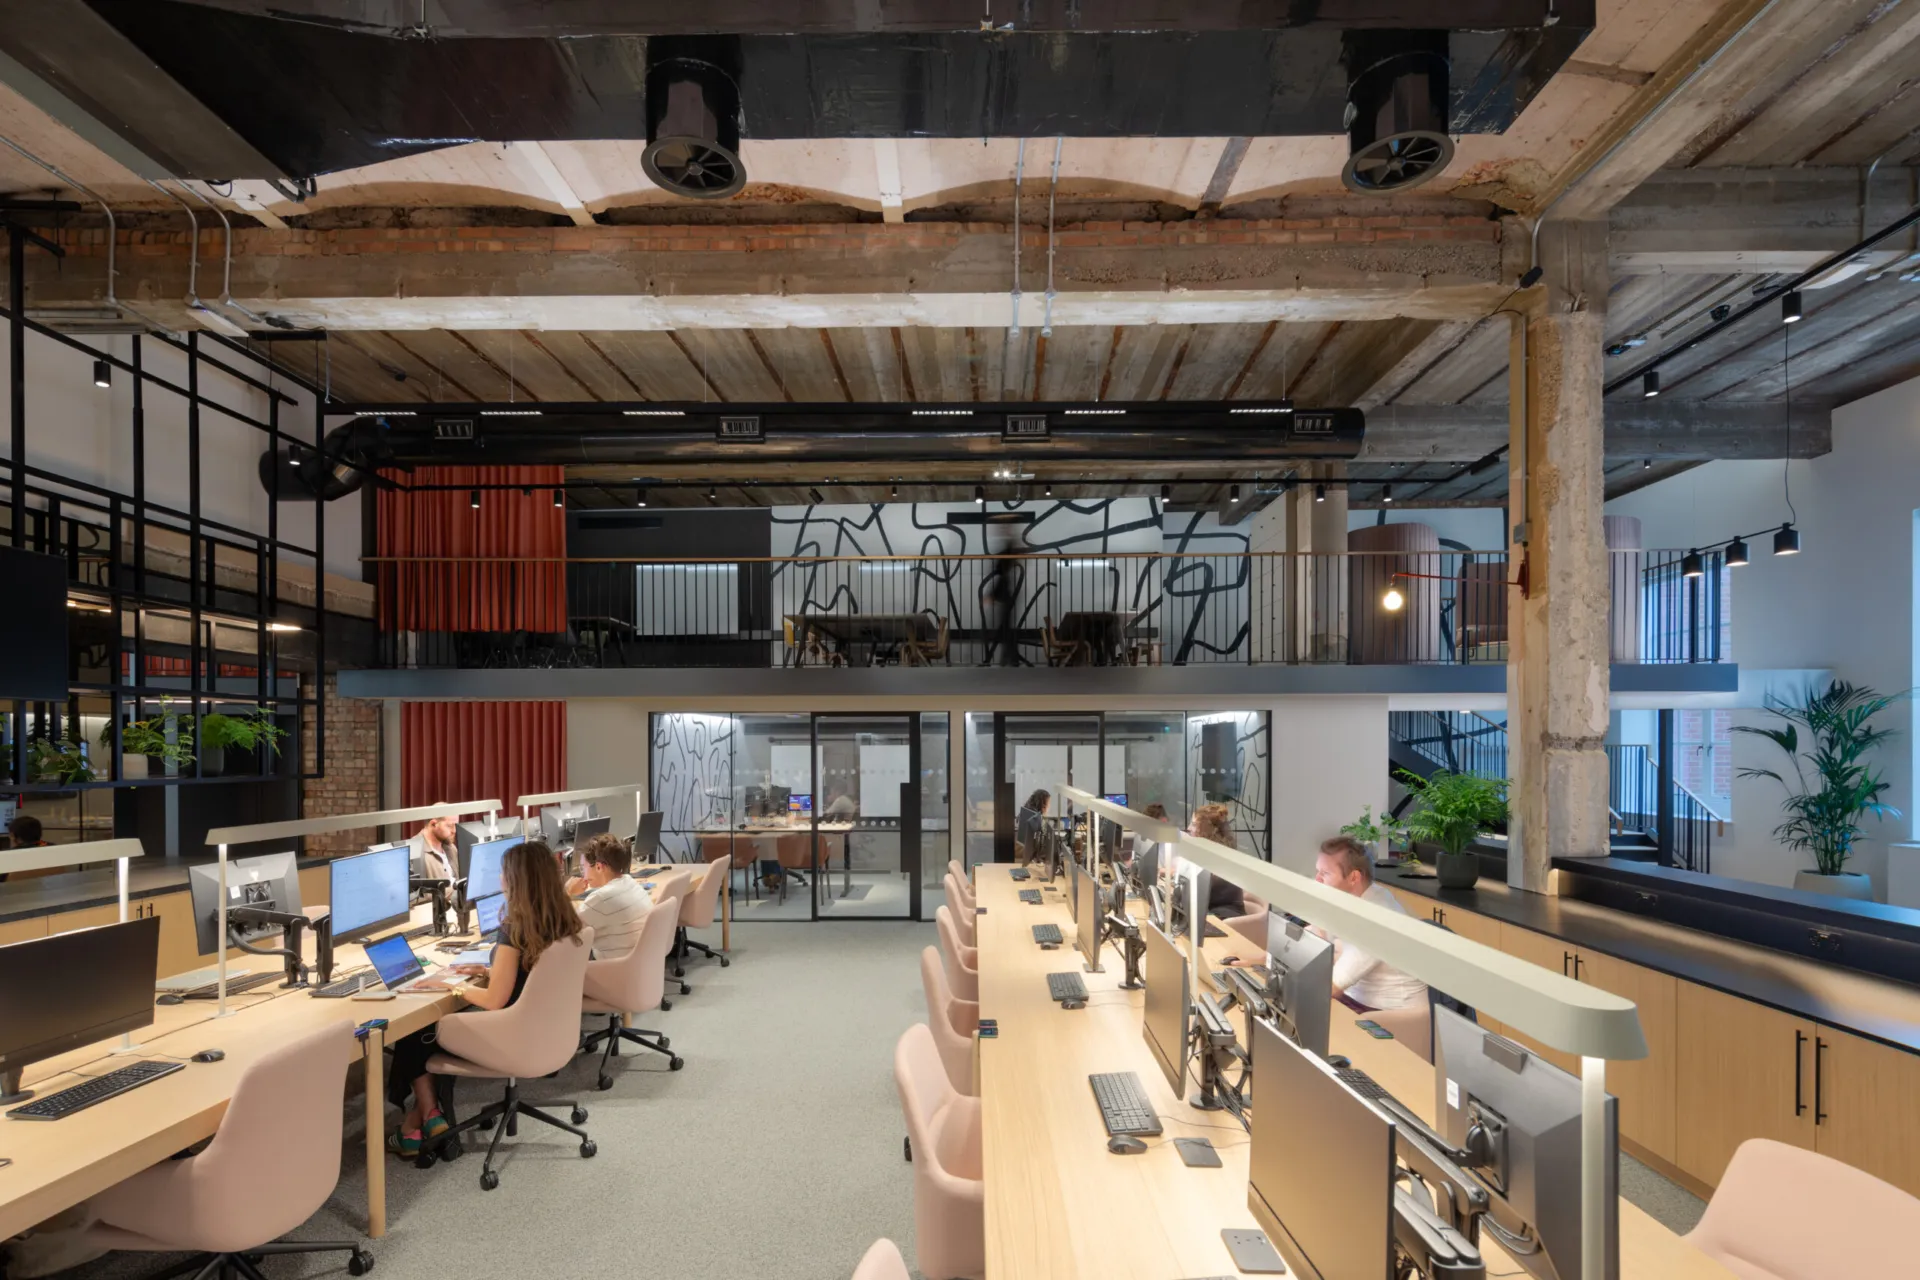
Edelman’s London headquarters at Francis House is a 45,000 sq ft refurbishment shaped around the character and constraints of the existing building. Designed by Gensler and delivered by BW: Workplace Experts, the project brings together retained architectural features, varied ceiling heights and a wide mix of workplace settings across five floors.
Optima’s role was to create a consistent glazed language through these changing conditions. The specification combines double and single-glazed partitions, hinged and pocket sliding doors, and screens designed for areas requiring guarding, allowing the interior to move between different spatial and technical demands without losing its overall coherence.
For its commitment to sustainability and heritage principles, this amazing renovation won Project of the Year in the ‘Workplace Interiors 30-70K’ category at the Mix Awards 24.
Working with the character of Francis House
The refurbishment retains elements of the original building while introducing a more contemporary workplace around them. Changing ceiling heights and existing structural conditions meant the glazing could not be treated as a standard repeated detail.
Each elevation was coordinated to meet the architecture around it, allowing new glazed rooms to sit alongside retained features without appearing detached from the building. This close relationship between old and new is central to the project, with the glass partitioning forming a precise contemporary layer within the existing fabric.
Overpanels shaped by the building
One of the more distinctive details is the use of glazed overpanels above selected doors and screens. Extending the elevations towards the varied ceiling lines, they create taller, more architectural compositions than a conventional partition-and-door arrangement.
The overpanels also allowed the glazing to respond to the changing proportions found across the five floors. Combined with hinged and pocket sliding doors, they give each elevation a carefully resolved relationship with its setting while maintaining continuity throughout the project.
A specification built on trust
For Gensler, the choice of partitioning was about more than appearance. The systems needed to meet the project’s acoustic, visual and sustainability requirements while supporting a complex design across five floors.
“Optima’s high-quality products, workmanship and acoustic performance is fully accredited, which made them stand out, and was a great match for the Edelman project.”
Gensler also highlighted the breadth of the specification, including sliding and pivoting doors, double-glazed screens and solutions for areas requiring guarding.
As Becky Spenceley noted:
“Overall service and install were reliable and efficient, and Optima were a trusted partner for this complex and demanding project.”

Looking for a bespoke system
Our expert team can help design a custom glass partition system tailored to your exact requirements. Get in touch to discuss your project specifications.
Enquire nowYour project
Tell us about your project and we'll be in touch to discuss how Optima's glass partitioning, door, and acoustic systems can be specified for your space.
Enquire about
Edelman, London