CentreCity
Glazed partitioning helps reframe Centre City’s communal spaces
Centre City’s refurbishment has upgraded one of Birmingham’s landmark commercial buildings with a more flexible, tenant-focused workplace offer. Delivered by Estilo Interiors for Bruntwood, the 15,000 sq ft Cat B design and build project reworked the reception, atrium, business suite, café, basement shower and gym studio, and connecting corridors to create a more welcoming arrival experience and a broader range of shared amenities.
A new arrival experience
The refurbishment centered on Centre City’s communal and client-facing areas, with the reception and atrium fully reworked to give the building a stronger first impression. New finishes, lighting, power, ceramic flooring and bespoke joinery were introduced to create a more polished and durable environment for tenants and visitors.
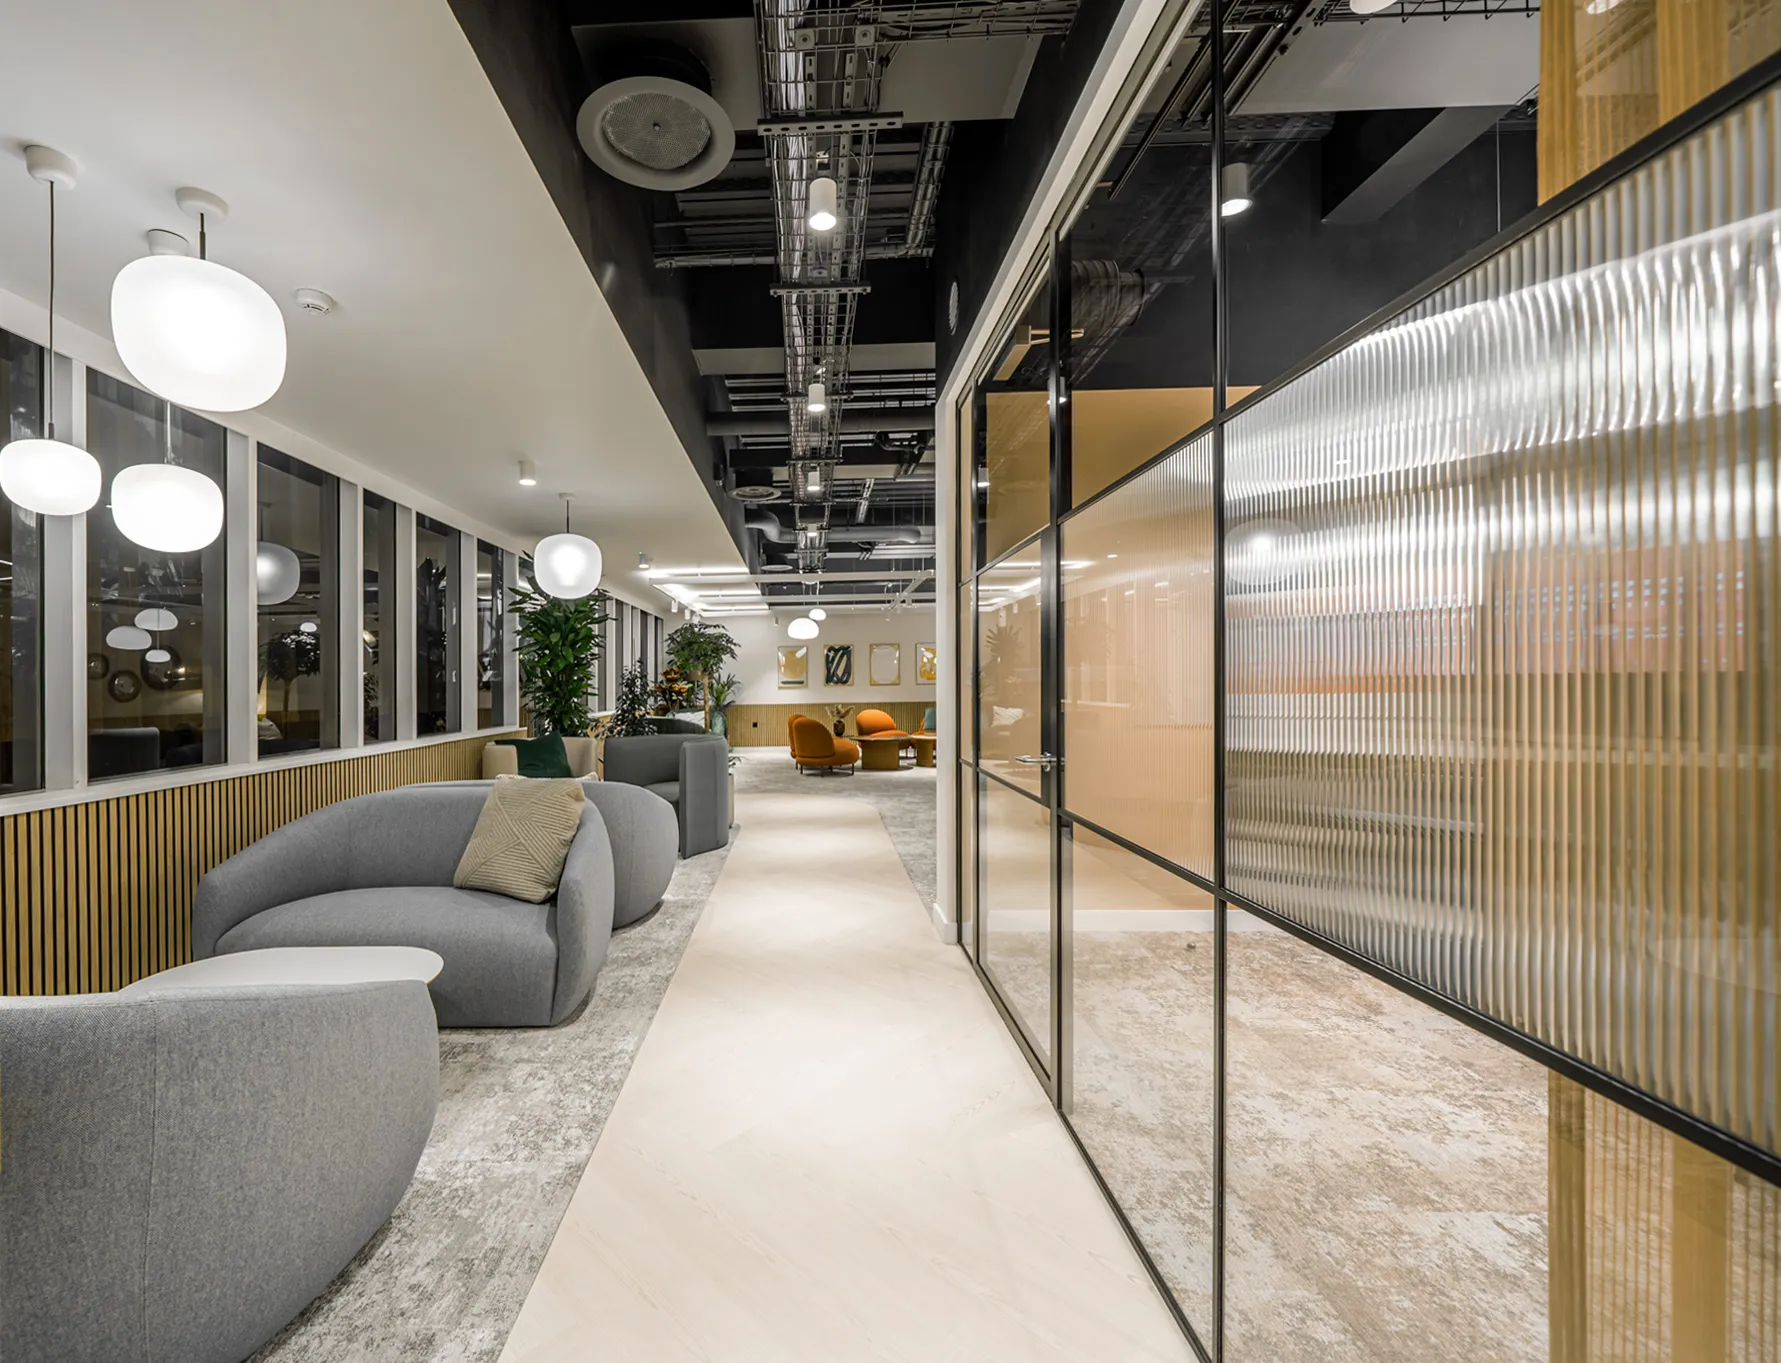
Glazed partitioning forms part of this wider upgrade, helping define spaces while maintaining openness through the main arrival areas. Rather than dividing the building into closed-off zones, the partitions allow the reception, atrium and adjoining spaces to feel connected as part of one clearer workplace experience.
Flexible space off the atrium
A new Business Suite was introduced off the atrium, giving tenants and guests a versatile setting for informal meetings, focused work and shared use. This adds a more flexible layer to the building, supporting occupiers beyond their own office space.
The partitioning helps organize these functions without losing the sense of openness that is important to the refurbished atrium. Clear divisions allow different activities to sit alongside one another, while the wider space remains easy to navigate and visually connected.
Amenities that support everyday use
The project also introduced an on-site café, refurbished corridors and a fully reimagined basement shower and gym studio, including changing facilities and lockers. Together, these amenities give Centre City a broader workplace offer, supporting active commuting, informal breakout and day-to-day tenant experience.
Across multiple floors and live areas, the completed refurbishment gives the building a more coherent identity. The glazed partitioning sits within that wider transformation, helping Bruntwood create spaces that feel defined, open and better suited to the expectations of today’s occupiers.

Looking for a bespoke system
Our expert team can help design a custom glass partition system tailored to your exact requirements. Get in touch to discuss your project specifications.
Enquire nowYour project
Tell us about your project and we'll be in touch to discuss how Optima's glass partitioning, door, and acoustic systems can be specified for your space.
Enquire about
Centre City, Birmingham