BlueFloatEnergy
Curved glazing shapes BlueFloat Energy’s Edinburgh workplace
BlueFloat Energy and Renantis’ new Edinburgh office establishes a base for developing the partnership’s UK pipeline of floating offshore wind projects. Occupying 7,135 sq ft at 2 Lochrin Square, the workplace was designed by Form DC and delivered by AKP for a team of almost 50.
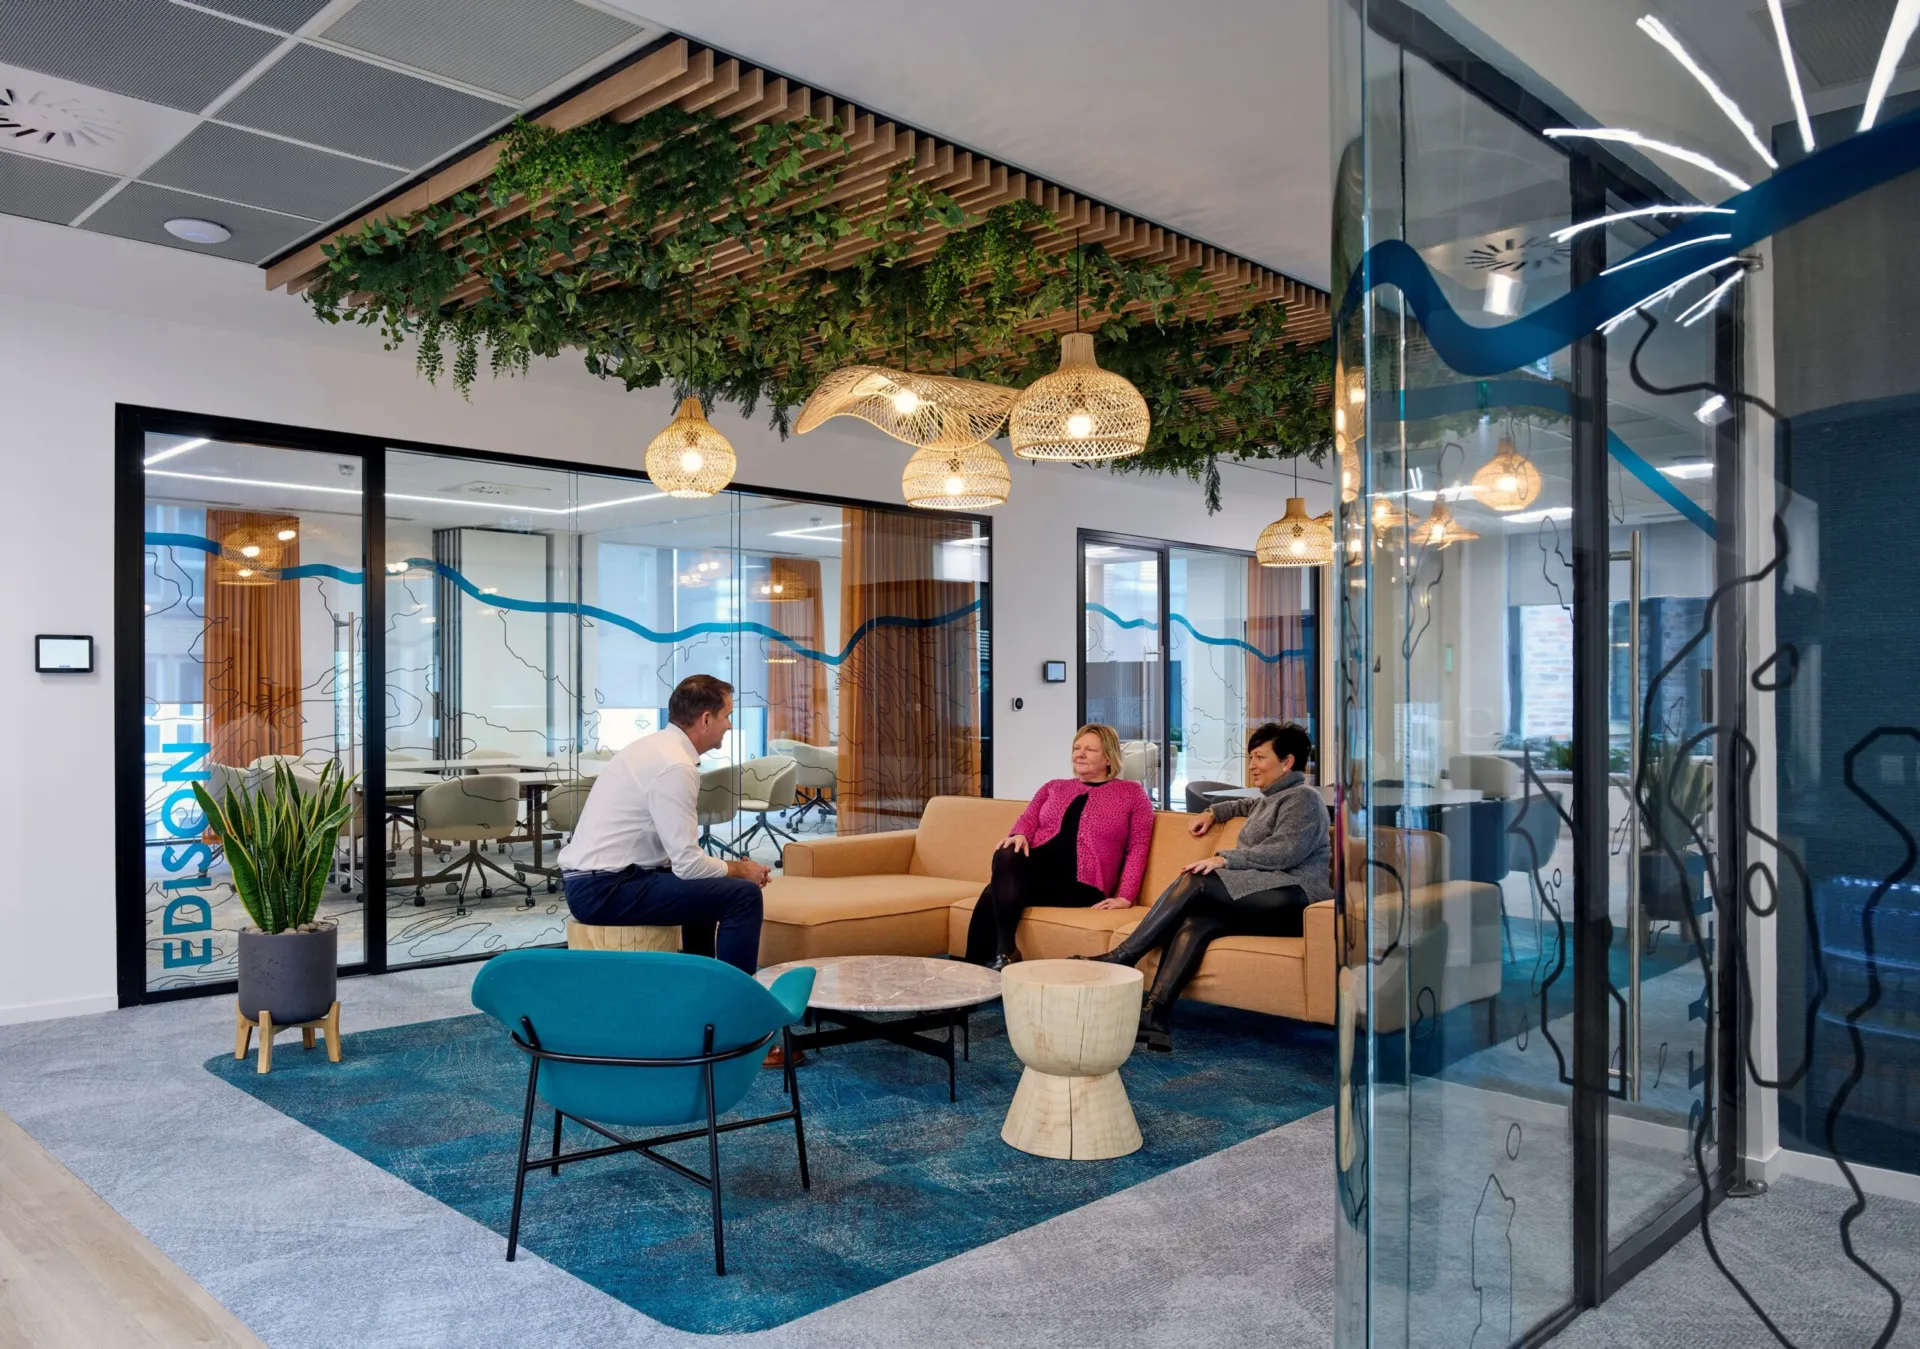
The brief centered on bringing the outside in. Planting, natural textures and an organic approach to form create a bright, welcoming interior, while curved glass introduces a softer geometry between communal areas, meeting rooms and private offices. Rather than sitting apart from the wider design, Optima’s partitioning follows this language of transparency, movement and connection with nature.
A softer geometry
Curved Optima 117 Plus glazing forms one of the project’s most distinctive architectural elements. The glass follows the movement of the interior, creating gradual transitions between enclosed rooms and the shared spaces around them.
Narrow head and base tracks, combined with discreet dry joints, leave the curve visually uninterrupted. Set among planting, muted color and natural materials, the glazing contributes to the biophilic character of the workplace, echoing the softer forms used throughout the design.
Acoustic rooms within an open interior
The lightness of the shared spaces is balanced by meeting rooms and private offices designed for more focused use. Revolution 100 double-glazed partitioning was specified for these areas, with one pane of 12.8mm and one pane of 16.8mm acoustic laminated glass.
The project configuration is recorded as achieving up to Rw52dB. This acoustic build-up allows the enclosed rooms to provide sound separation while retaining the transparency and visual continuity established by the curved glazing elsewhere in the office.
Edge Symmetry doors continue the restrained appearance of the glazed elevations, while Elite Aero pocket sliding doors retract into concealed pockets where a conventional hinged leaf would occupy valuable space.
Reuse as part of the material language
The connection with nature extends beyond the planting and organic forms. Retention and repurposing were embedded within the wider fit-out, reducing the need to replace elements that could remain in use.
Existing ceiling tiles were retained where possible, with others repurposed as magnetic wallboards. Carpet tiles incorporated yarn made from recycled fishing nets and other carpets, while locally manufactured kitchen worktops contained 85% recycled material, largely derived from rejected knotted or split timber.
Within this setting, the glazing supports a workplace shaped around both environmental purpose and everyday use. Curved screens bring movement to the interior, acoustically separated rooms provide places for meetings and concentrated work, and the consistent transparency of the system allows planting, natural light and material detail to remain visible throughout.

Looking for a bespoke system
Our expert team can help design a custom glass partition system tailored to your exact requirements. Get in touch to discuss your project specifications.
Enquire nowYour project
Tell us about your project and we'll be in touch to discuss how Optima's glass partitioning, door, and acoustic systems can be specified for your space.
Enquire about
BlueFloat Energy, Edinburgh