Arquitectonica
A LEED Gold Dubai studio for global architecture firm Arquitectonica
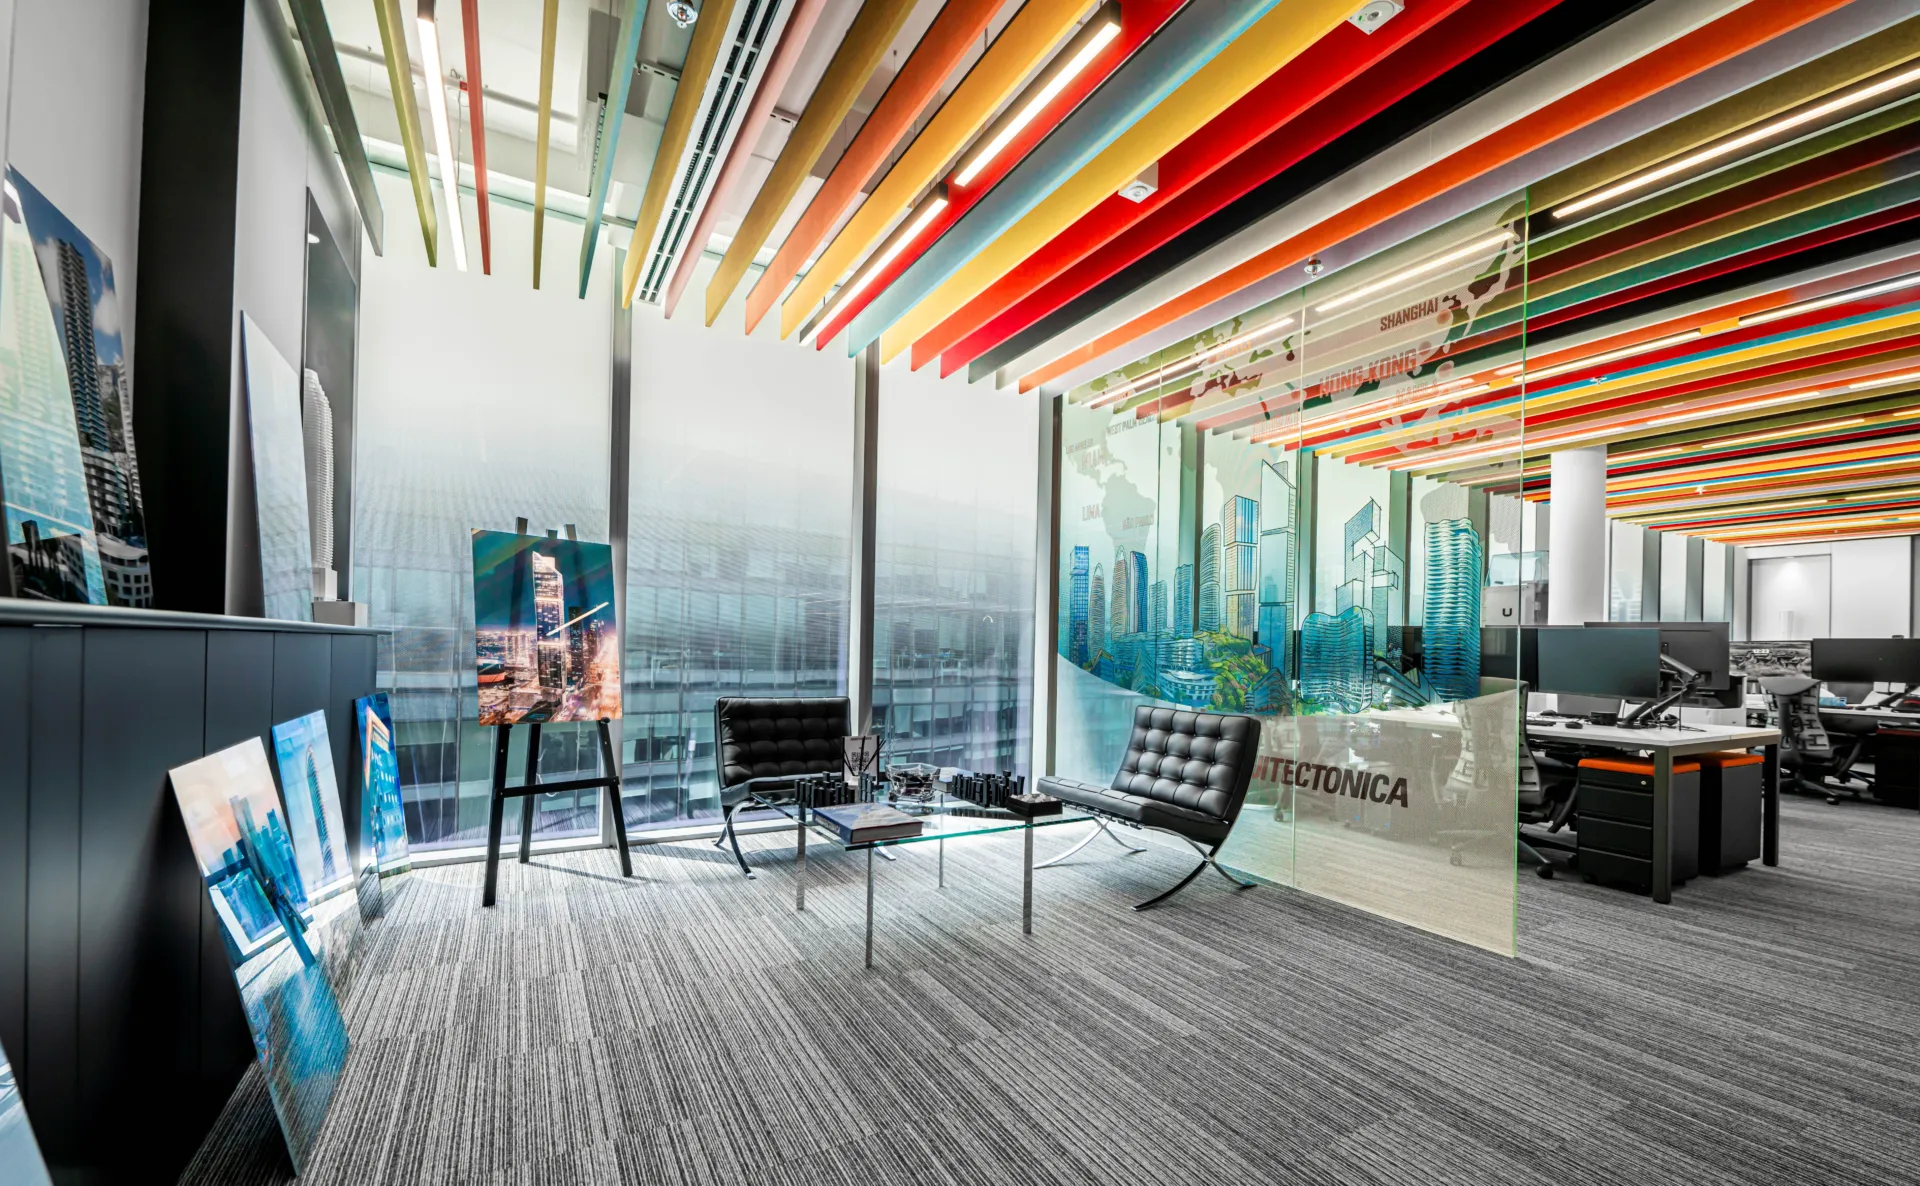
Arquitectonica’s Middle East headquarters in Dubai Design District was designed by Arquitectonica’s Philip Gillard alongside DesignFit and delivered by IWIN Electro Mechanical as a compact, highly expressive studio for regional project work. Completed in 14 weeks, the 145 sq m workspace brings together colorful acoustic baffles, collaborative work areas, private meeting rooms and sustainable finishes, achieving LEED Gold certification with Optima 117 Plus, Optima 36 and Slimline Doors forming part of the acoustic glazed specification.
A compact studio with a strong identity
The office is small in scale but bold in character, using color, acoustic texture and transparent room divisions to create a workplace that feels energetic without becoming visually crowded. Rainbow acoustic baffles bring movement and personality to the ceiling plane, while the glazed meeting rooms preserve light and connection across the studio.
Optima 117 Plus and Optima 36 were used with acoustic laminate glass to create private spaces within the open plan. The partitions help separate focused work and meetings from the collaborative areas while keeping the workspace open and visually connected.
Focus and collaboration in close proximity
The brief required a balance between shared working, private discussion and everyday comfort. In a 145 sq m office, that balance depends on careful separation rather than large amounts of space.
The acoustic glazed partitions allow meeting rooms and focused work areas to sit close to the main studio without feeling disconnected from it. Slimline Doors complete the rooms with a clean, minimal threshold, supporting the professional but informal character of the wider interior.
LEED Gold within an expressive workplace
Sustainability was central to the project, with the office achieving LEED Gold certification through its considered use of materials, finishes and efficient design. The result is not a neutral or understated sustainability story, but a lively workplace where environmental intent sits alongside color, comfort and creative expression.
For Arquitectonica, the space also operates as a working example of its own design values in the region. The completed headquarters demonstrates how a compact office can be efficient, highly practical and visually distinctive, while still meeting the performance and sustainability expectations of a contemporary architecture studio.

Looking for a bespoke system
Our expert team can help design a custom glass partition system tailored to your exact requirements. Get in touch to discuss your project specifications.
Enquire nowYour project
Tell us about your project and we'll be in touch to discuss how Optima's glass partitioning, door, and acoustic systems can be specified for your space.
Enquire about
Arquitectonica, Dubai