155Bishopsgate
Glazing carries light and identity through a marine underwriter’s new headquarters
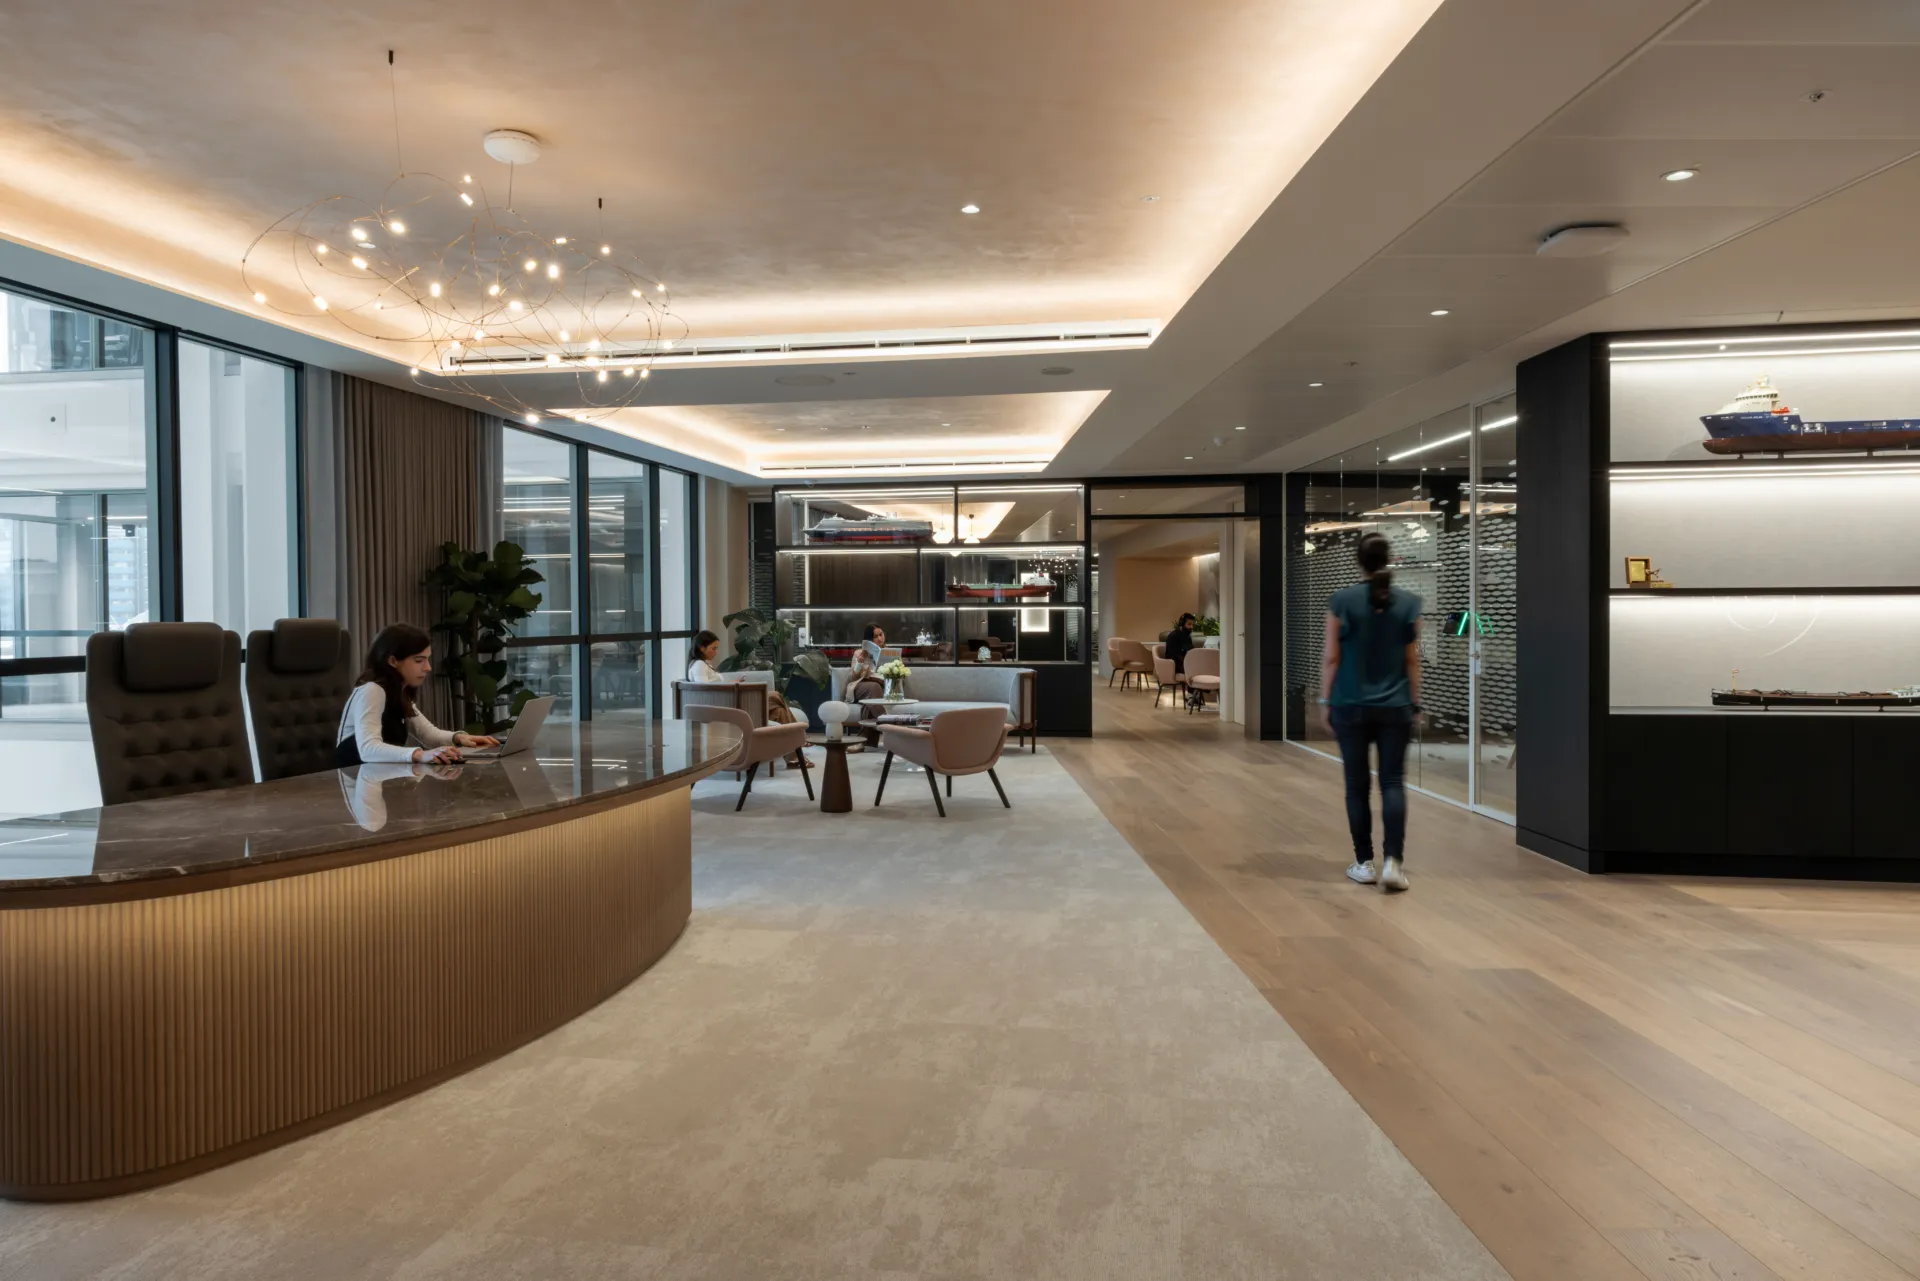
After 40 years in its previous home, a leading marine underwriter relocated to a 20,000 sq ft headquarters at 155 Bishopsgate. Designed by MCM Architecture and delivered by BW: Workplace Experts, the sixth-floor workplace looks across Spitalfields and brings the company’s heritage into a more open, contemporary setting.
Optima 117 Plus and Revolution 54 Plus glass partitions were used to form meeting rooms, focus spaces and private offices without closing off the wider interior. Edge Symmetry doors and bespoke manifestations complete the scheme, balancing transparency with the acoustic and visual privacy required across the workplace.
Views carried through the workplace
The elevated position of the office gives the interior long views across Spitalfields, making light and visual connection central to the plan. Optima 117 Plus forms meeting rooms and focus spaces with discreet joints and minimal framing, allowing the outlook to remain visible beyond the enclosed rooms.
Rather than creating a series of solid internal boundaries, the glazing maintains a relationship between workspaces, circulation and the city outside. This gives the sixth floor a greater sense of depth while allowing individual rooms to retain a clear architectural definition.
Heritage expressed through the glass
Bespoke manifestations introduce the company’s identity directly into the glazed elevations. Applied across selected rooms and busier areas, they provide visual screening while giving the partitions a more distinctive presence within the workplace.
This layer of graphic detail connects the new headquarters to the organization’s heritage without relying on a literal or overly themed interior. Combined with the clear glazing and restrained aluminum profiles, it gives the office a contemporary expression rooted in the character of the business.
Sustainability built into the architecture
The glass partitions are demountable by nature, allowing them to be taken down, reused or reconfigured as the workplace changes. This gives the internal architecture a longer useful life and reduces the need for wholesale replacement during future adaptations.
The partition systems use lower-carbon aluminum sourced through approved supply partners, alongside recyclable components and carefully selected glass configurations. Together, these choices support a more resource-conscious fit-out without changing the clarity or refinement of the finished interior.

Looking for a bespoke system
Our expert team can help design a custom glass partition system tailored to your exact requirements. Get in touch to discuss your project specifications.
Enquire nowYour project
Tell us about your project and we'll be in touch to discuss how Optima's glass partitioning, door, and acoustic systems can be specified for your space.
Enquire about
155 Bishopsgate, London